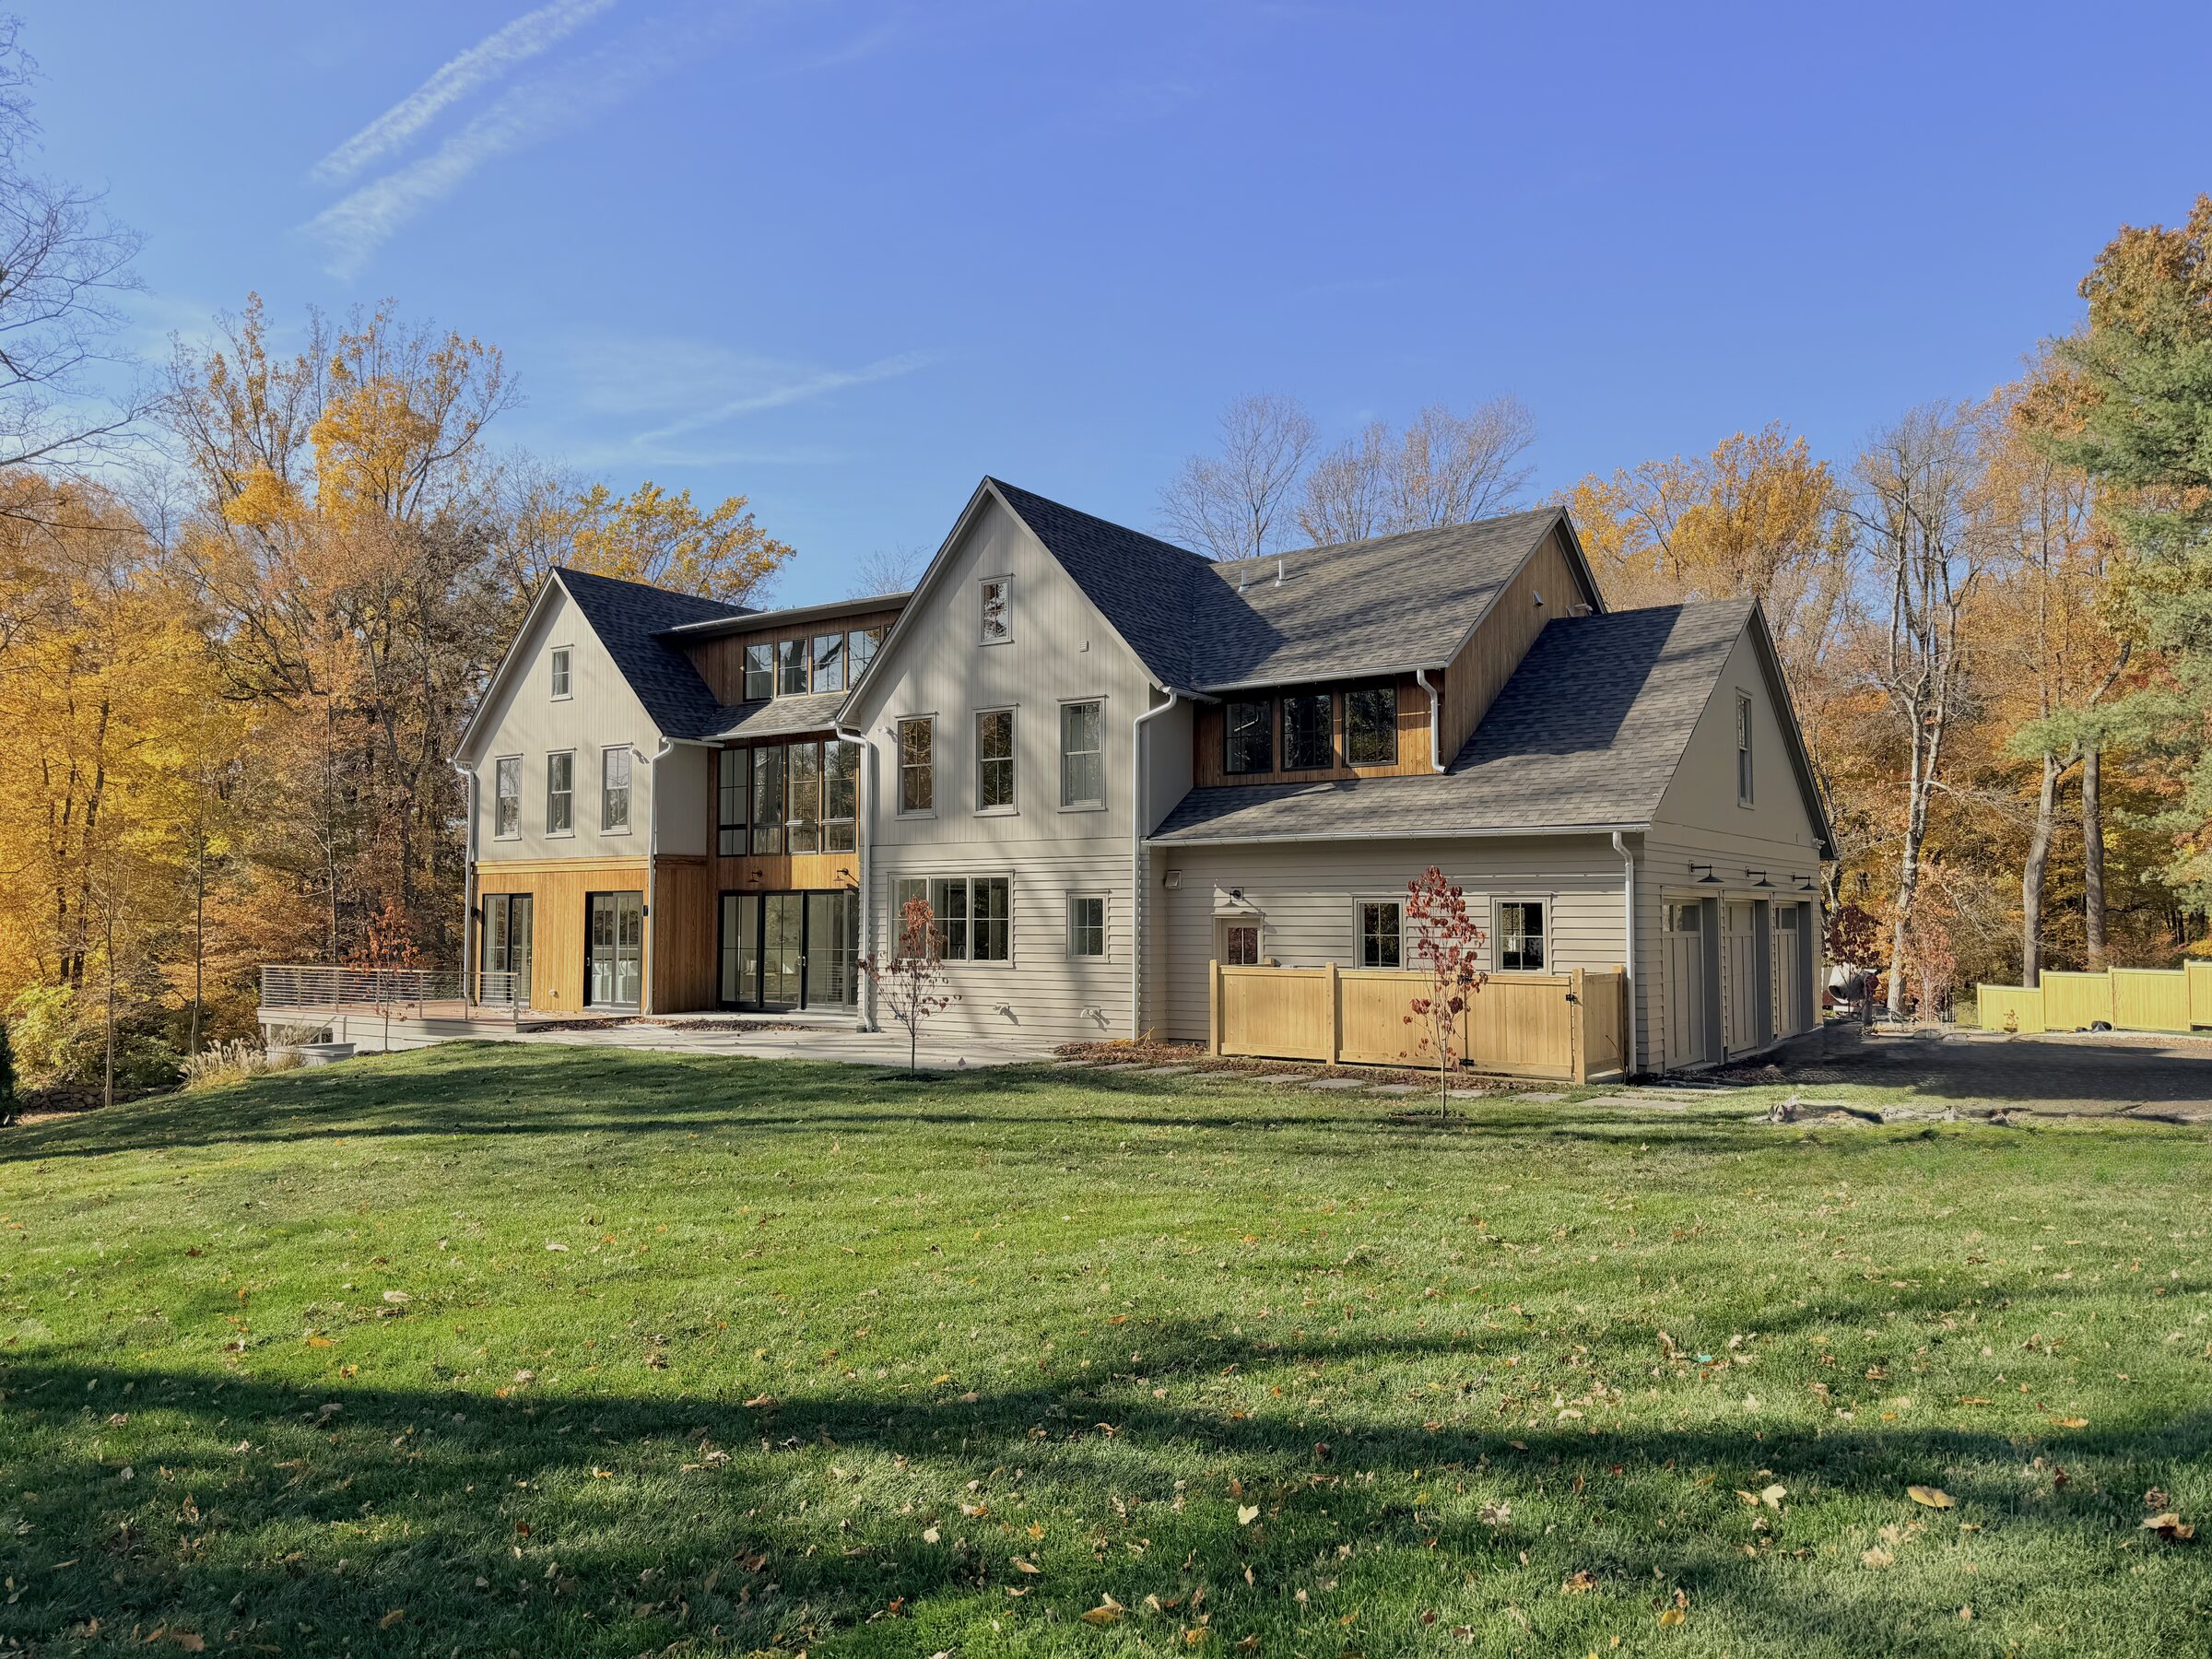
Exterior of Richards Lane with gabled rooflines and timber accents in the autumn landscape

New Canaan, Connecticut

Richards Lane

A New Canaan Home by Able Construction

The house

A place to settle in.

Built from the ground up in New Canaan, Richards Lane is a contemporary interpretation of a Connecticut family home. Generous without feeling oversized, refined without being precious, it was designed around natural light, comfortable rooms and materials intended to become better with time.

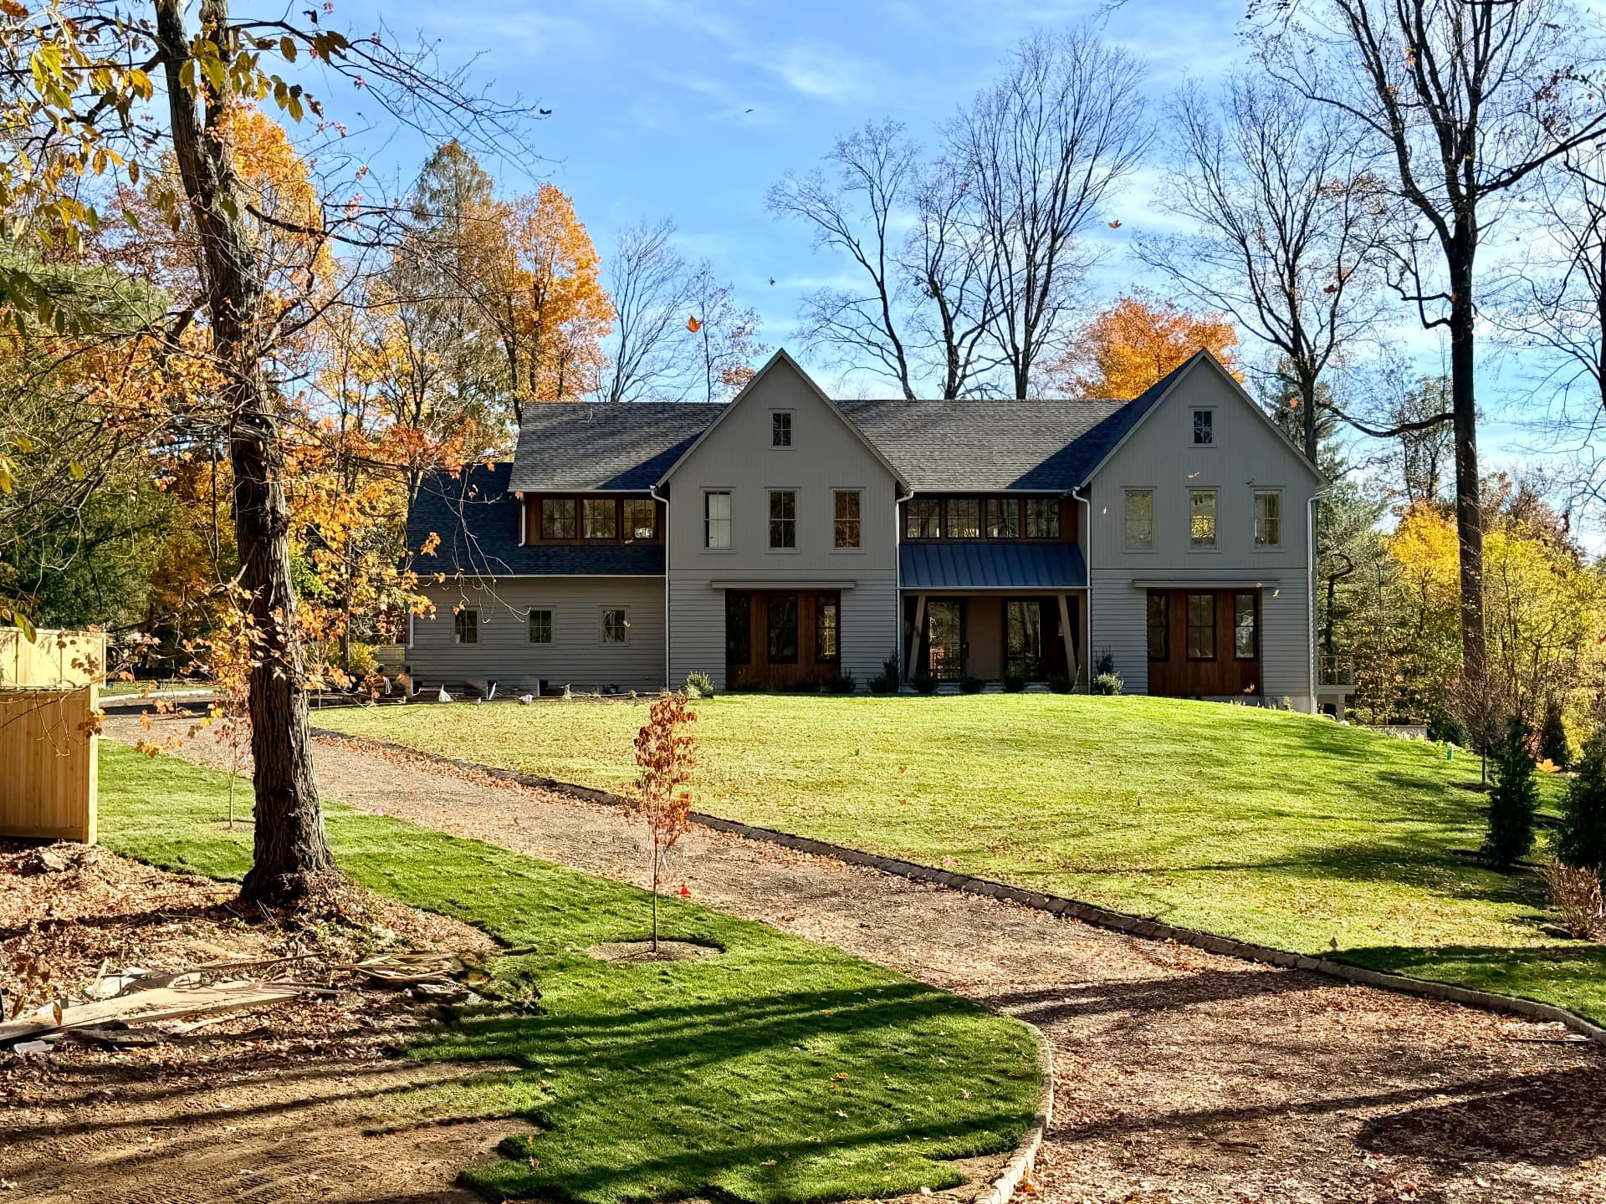
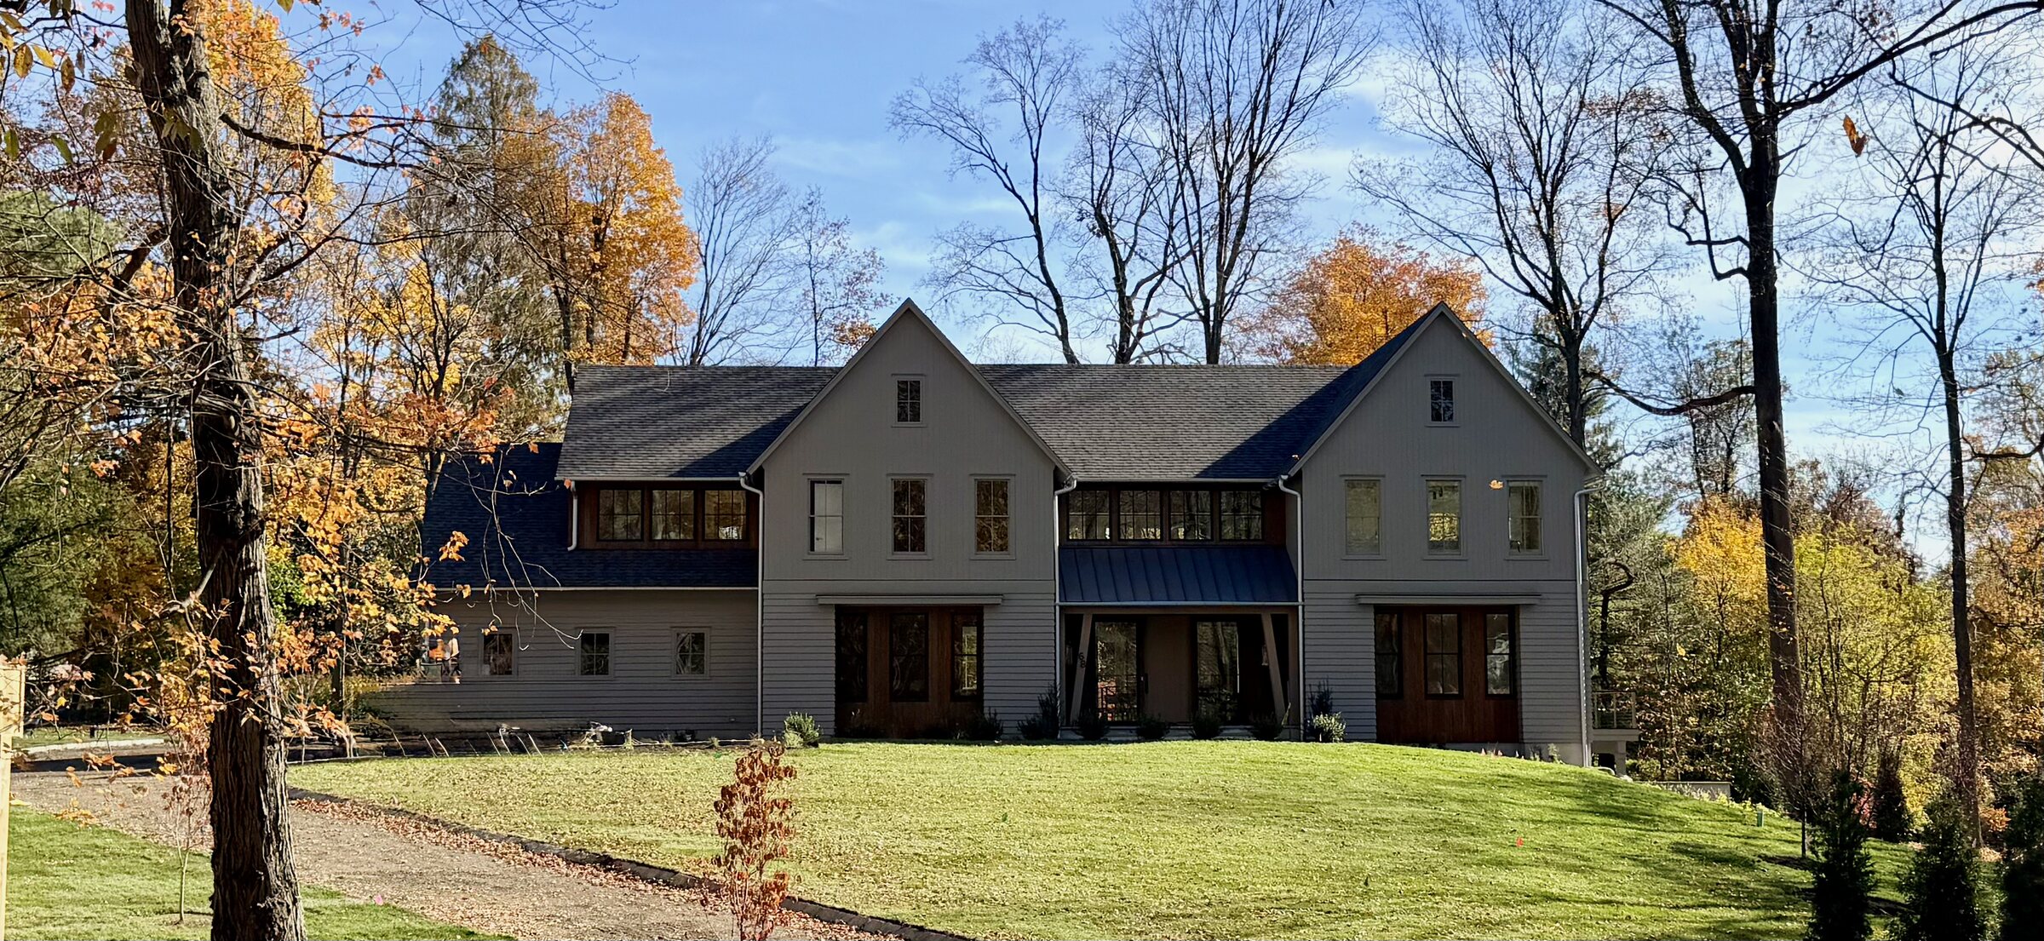
Richards Lane front elevation viewed from the bottom of the curved driveway, framed by autumn trees

01The heart of the house

Considered as one composition.

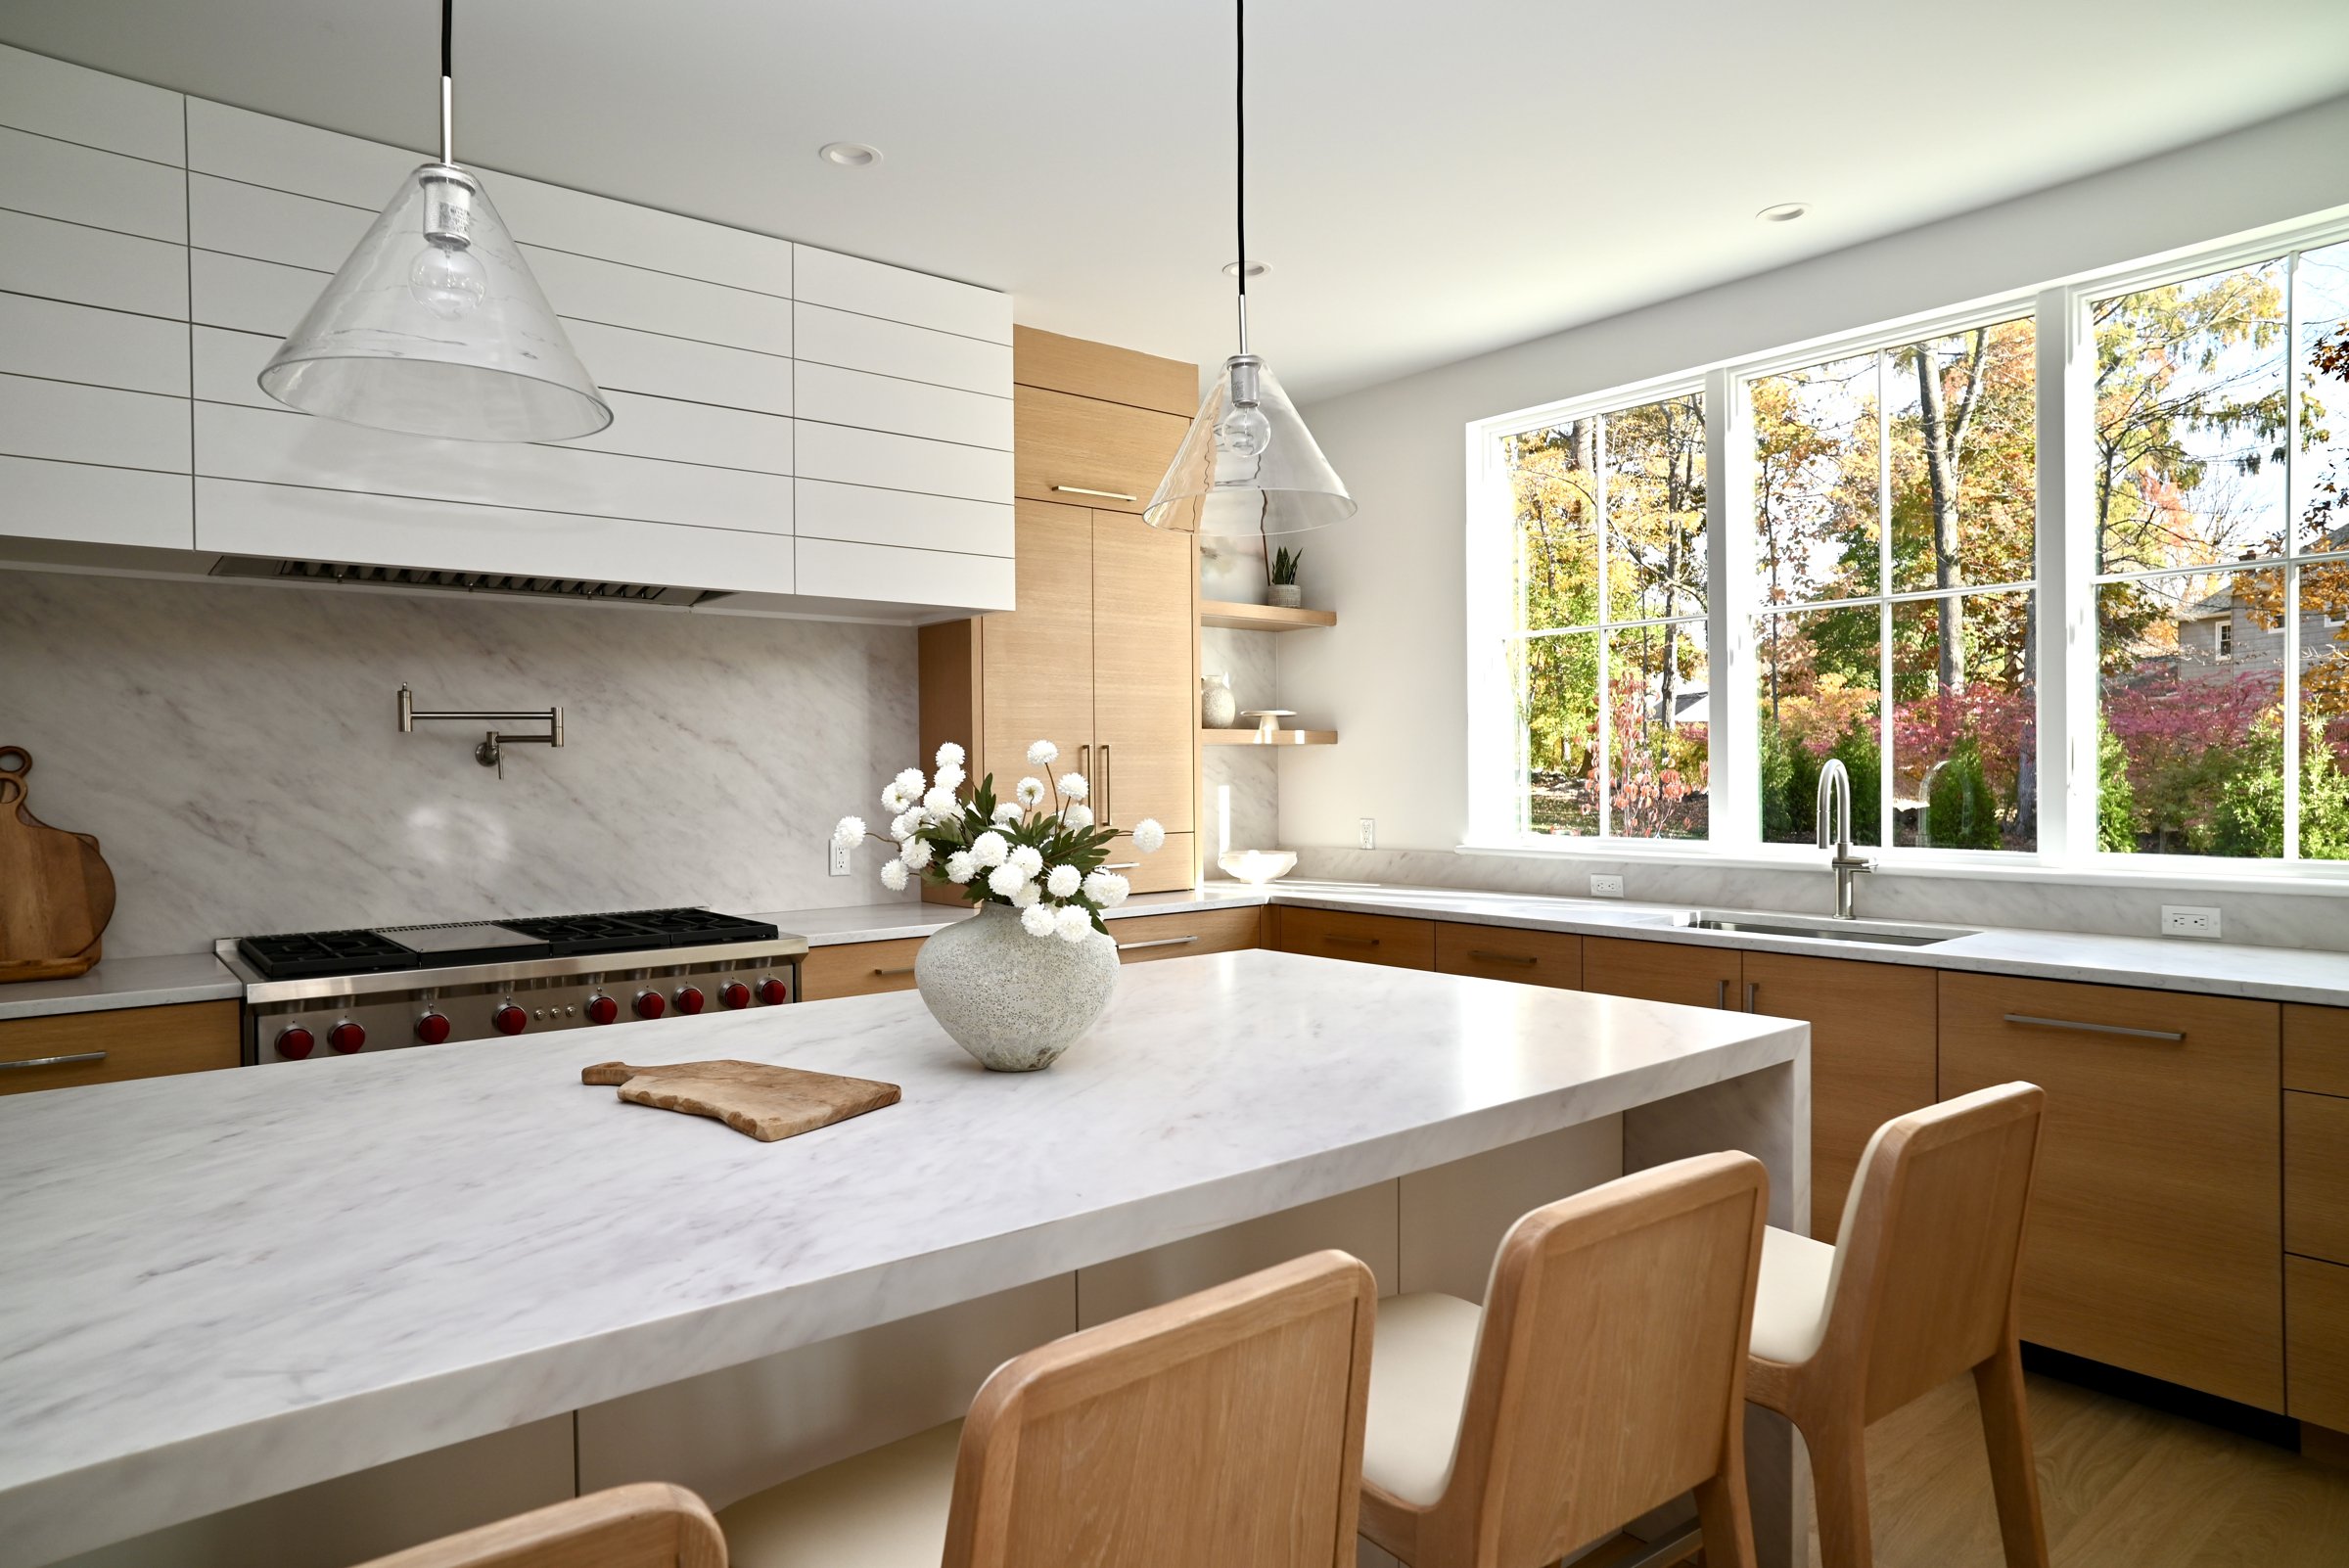
Kitchen
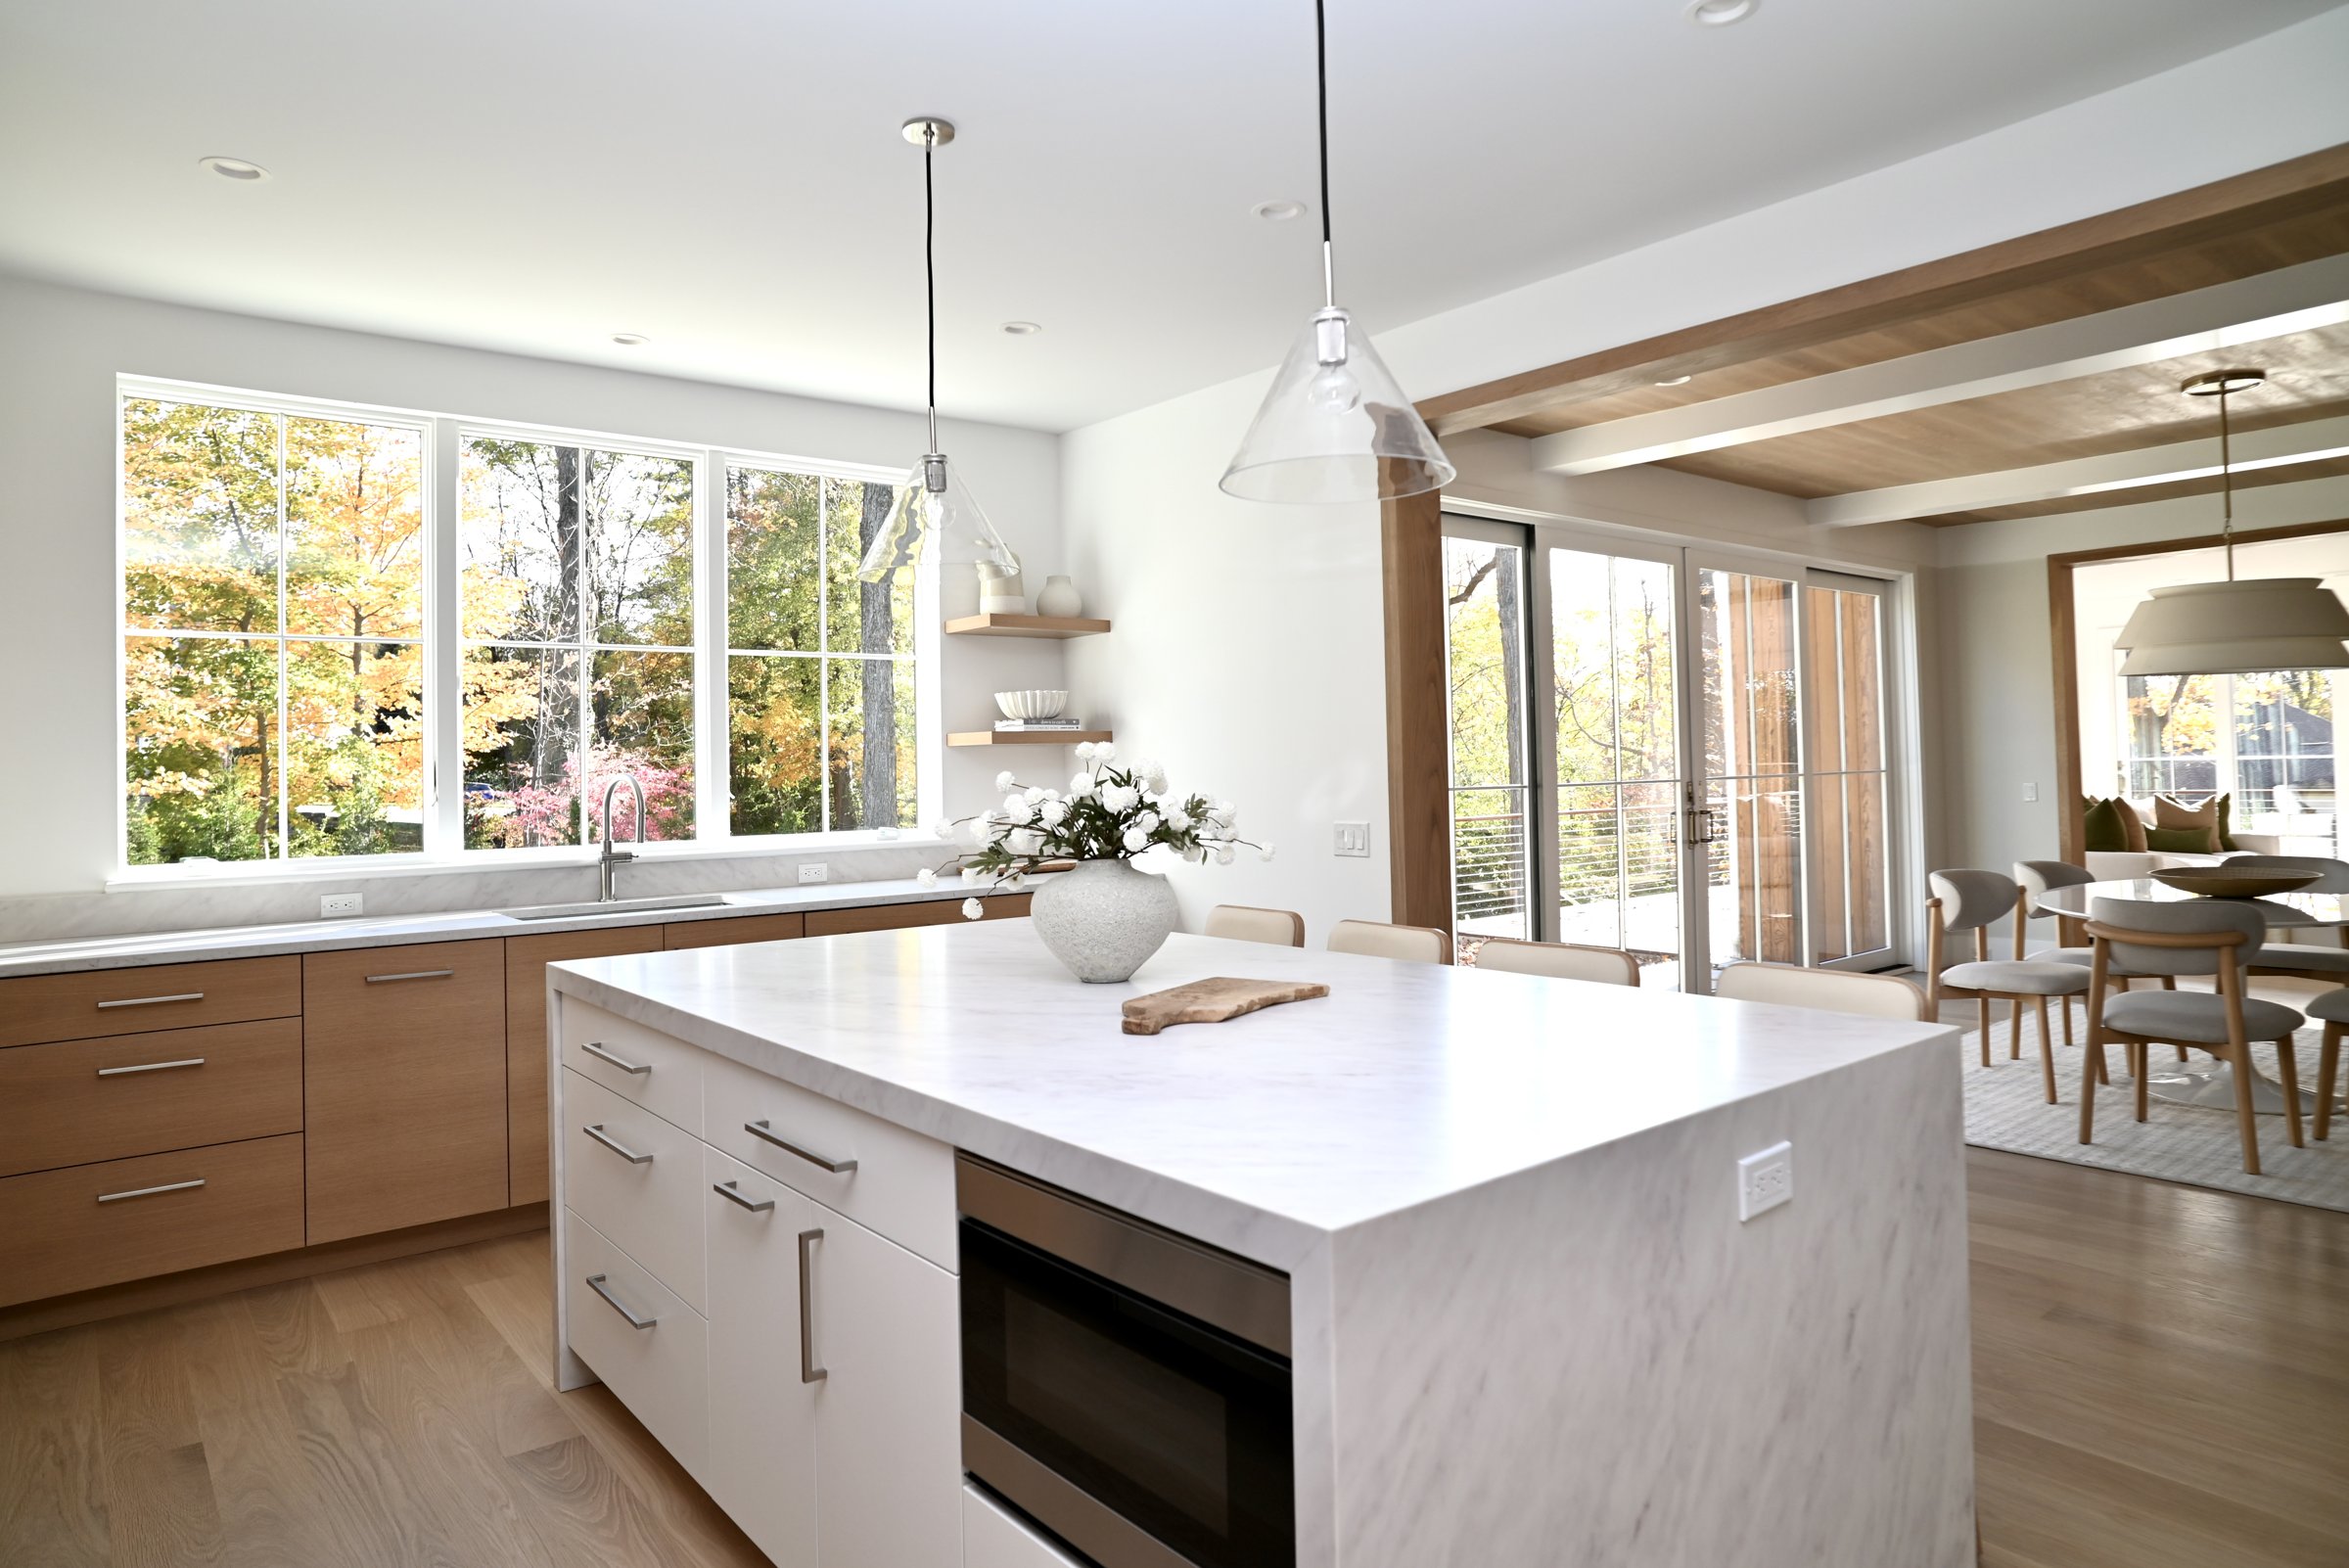
Kitchen island, custom oak cabinetry and stone beneath the garden-facing windows at Richards Lane

The kitchen sits naturally at the center of the home. Built for everyday life rather than simply for show, its scale comes from proportion, cabinetry and material rather than decoration.

Stone, millwork, hardware and lighting were considered as part of one composition, creating a room that feels substantial, calm and genuinely usable.

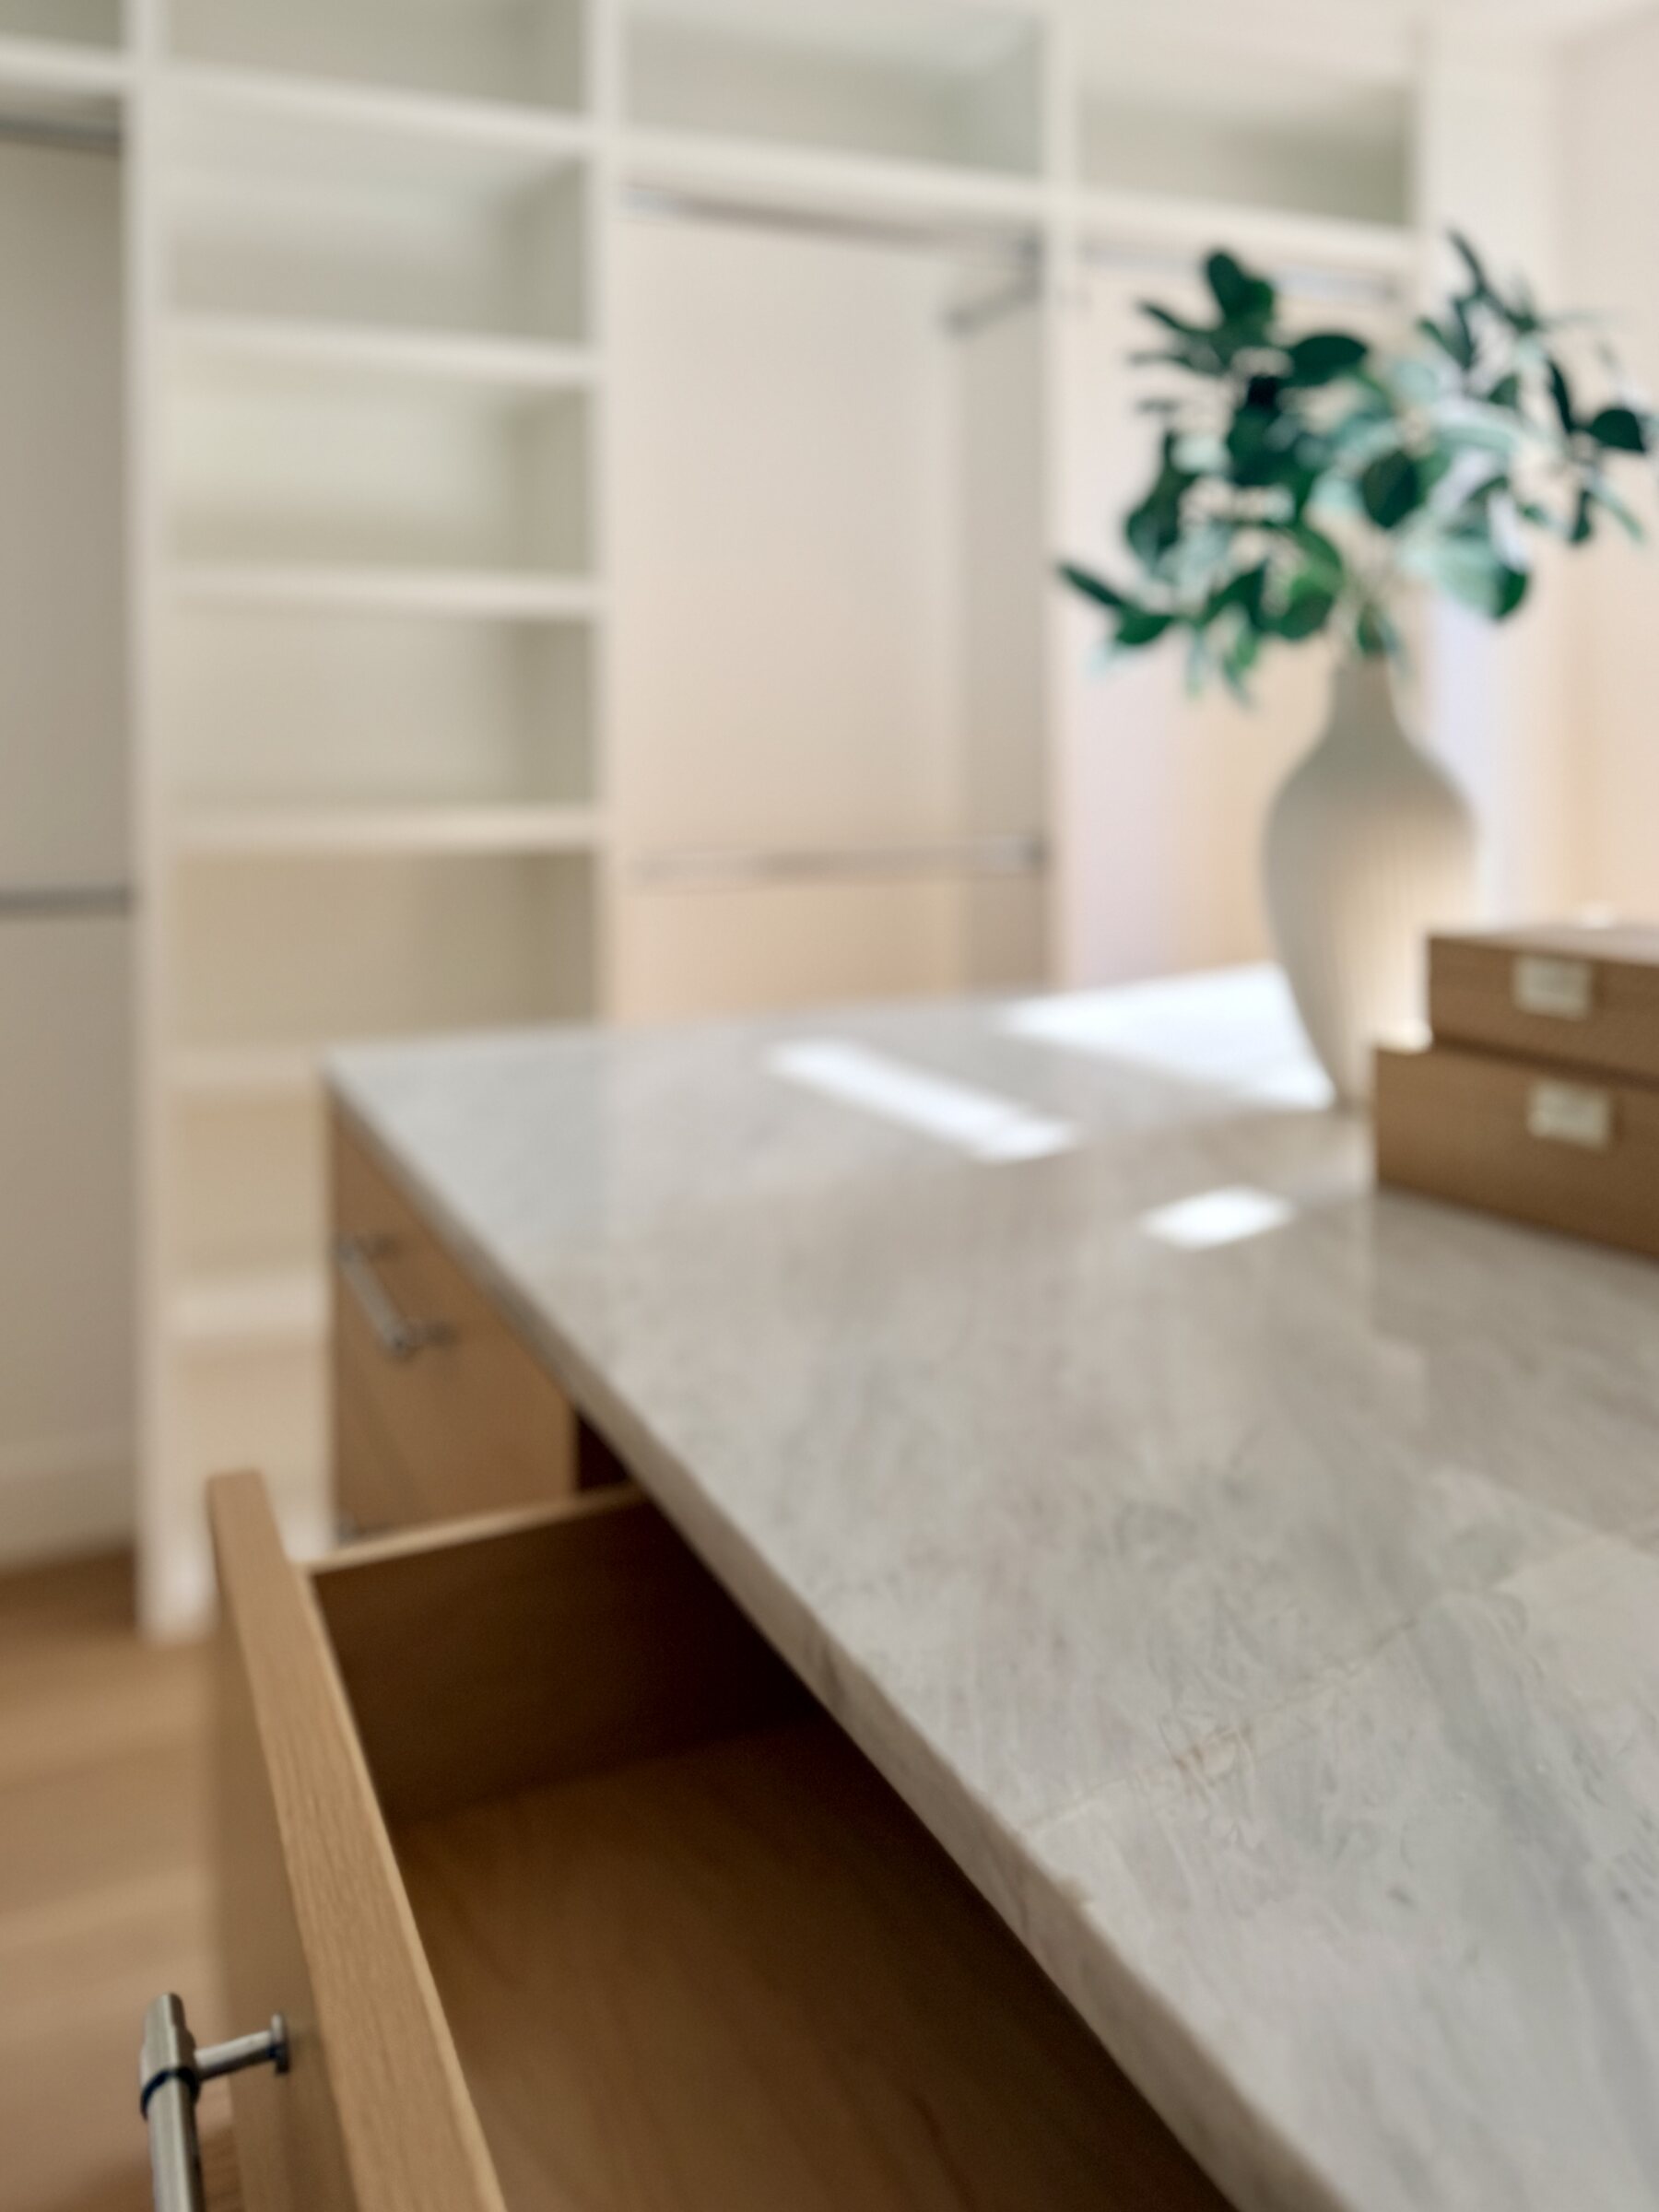
Kitchen stone surface and cabinetry detail
The difference is often found in the things you notice second.

From kitchen to living room.

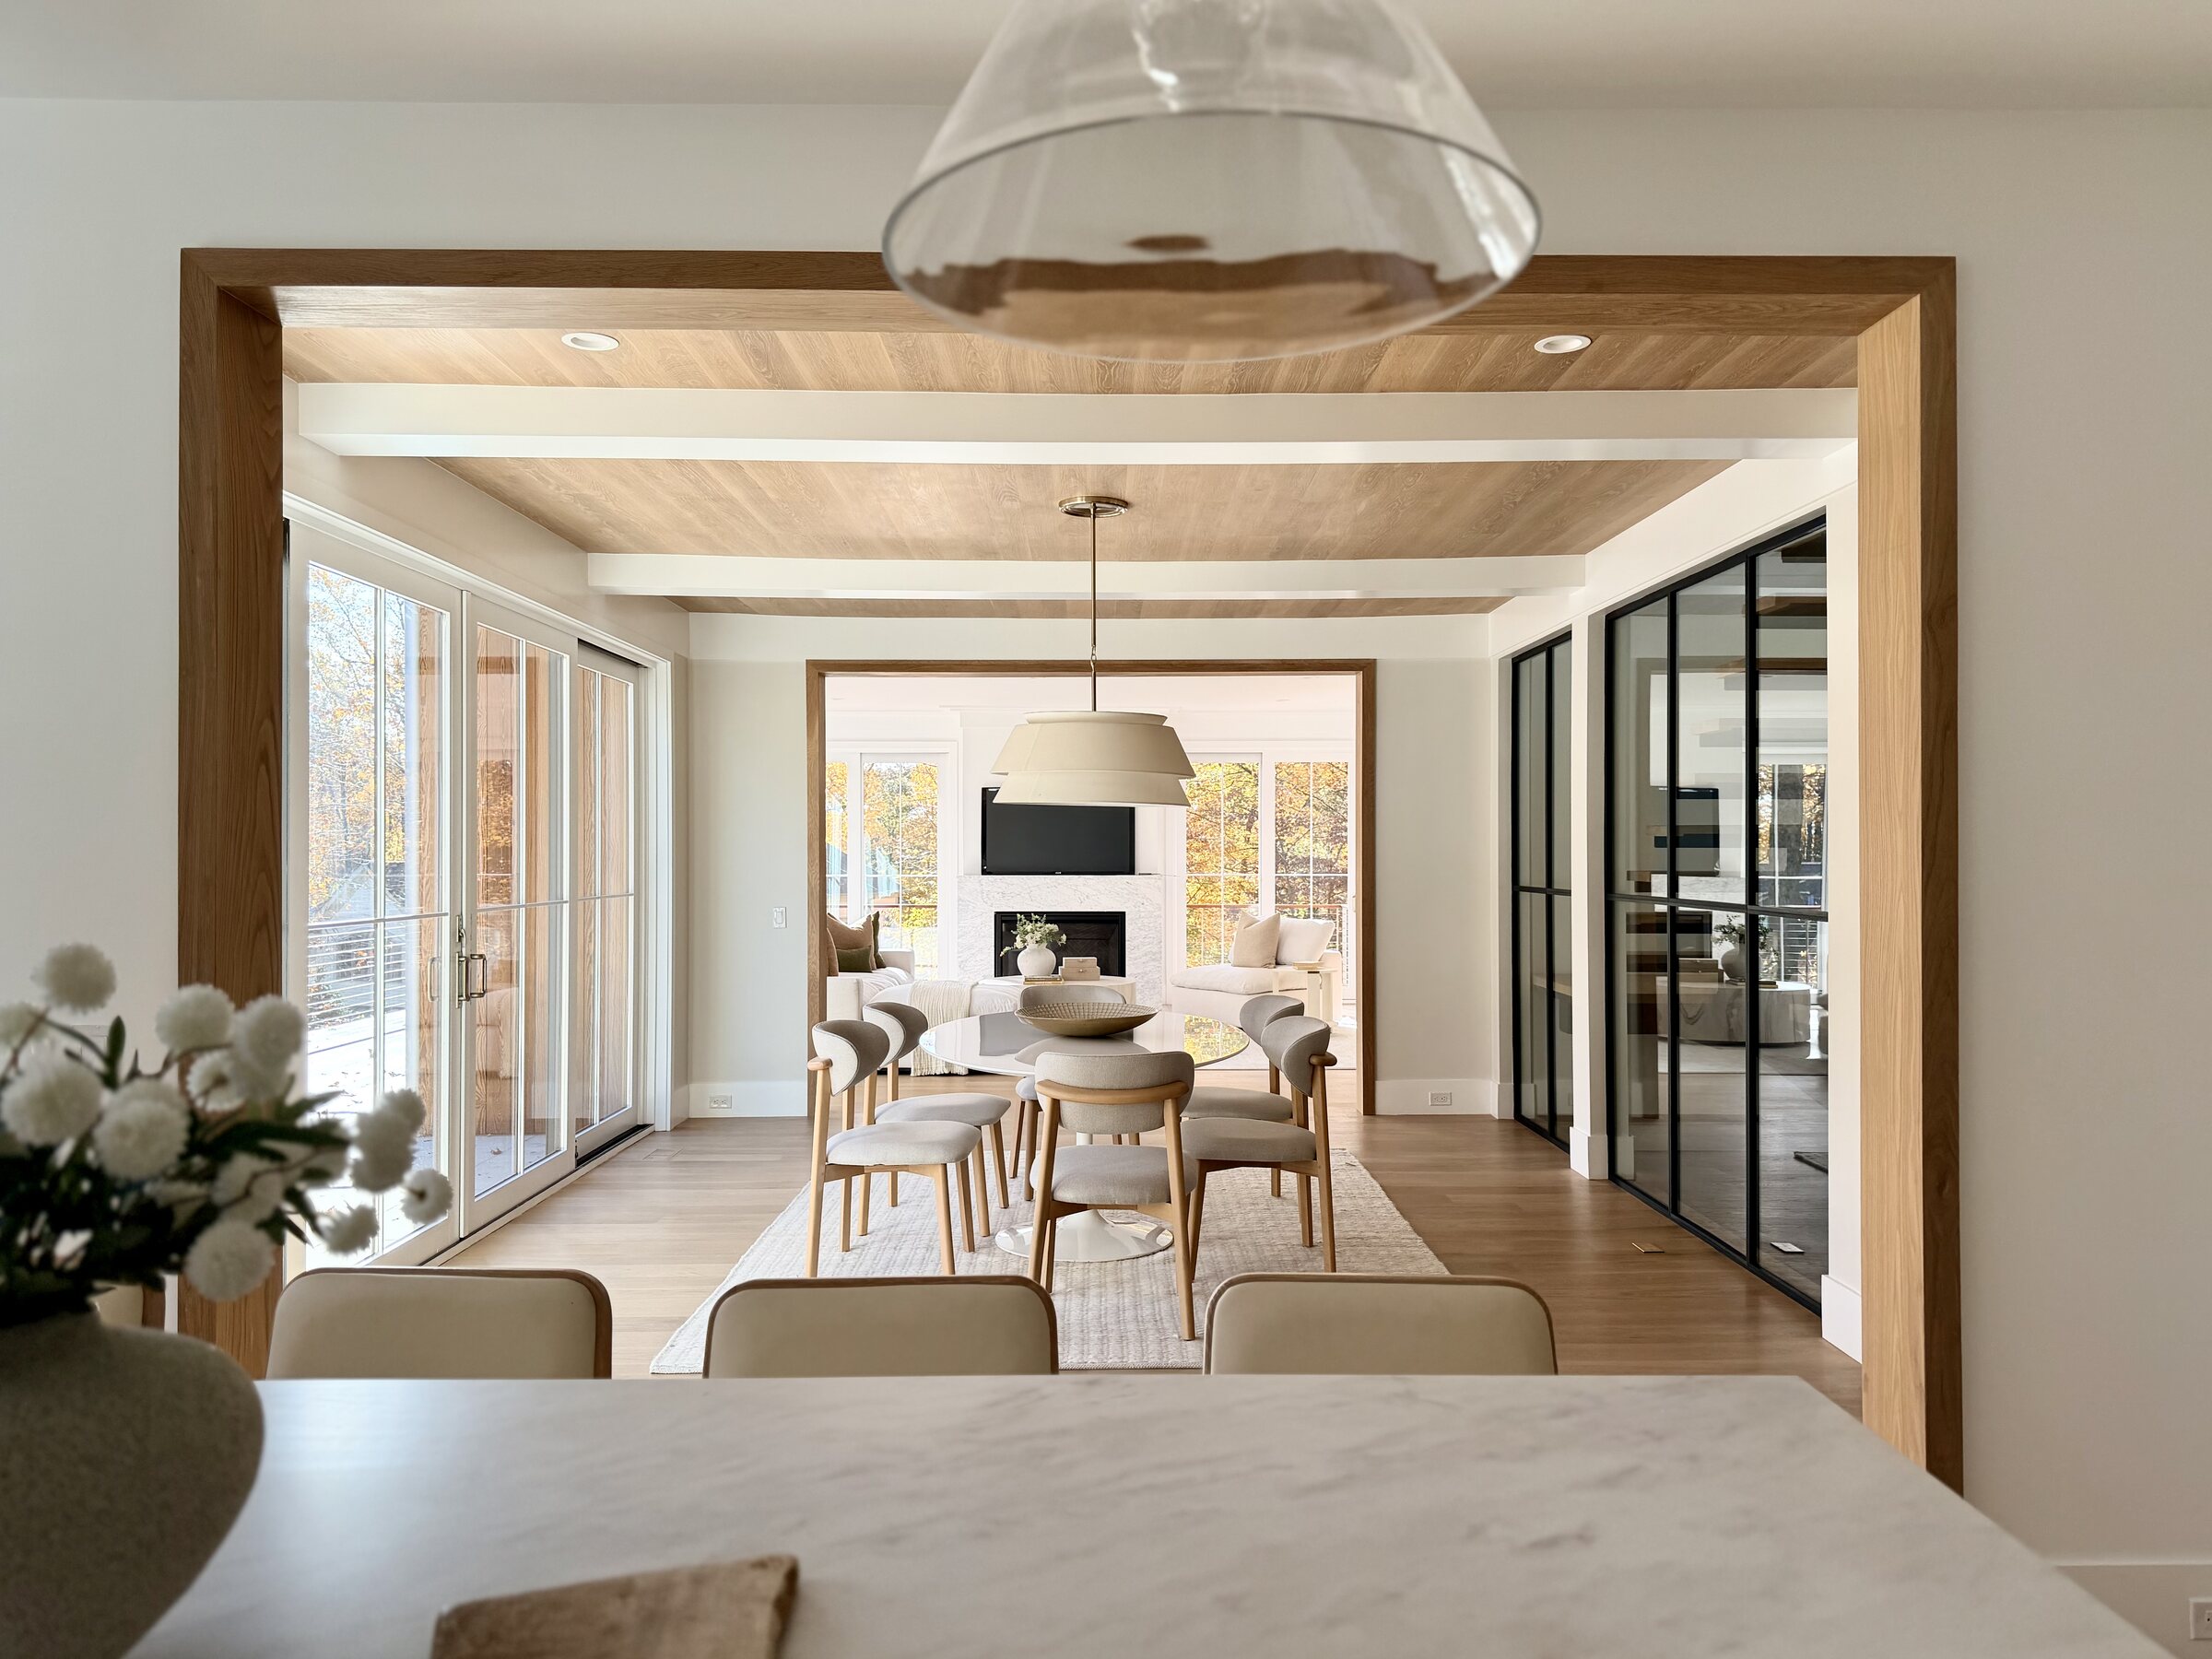
From the kitchen, the view carries through the dining area to the living room. Broad openings and a continuous material language bring the first floor together, while changes in ceiling treatment give each room its own character.

View across the kitchen island toward the connected dining area at Richards Lane
A continuous sightline through the principal rooms.
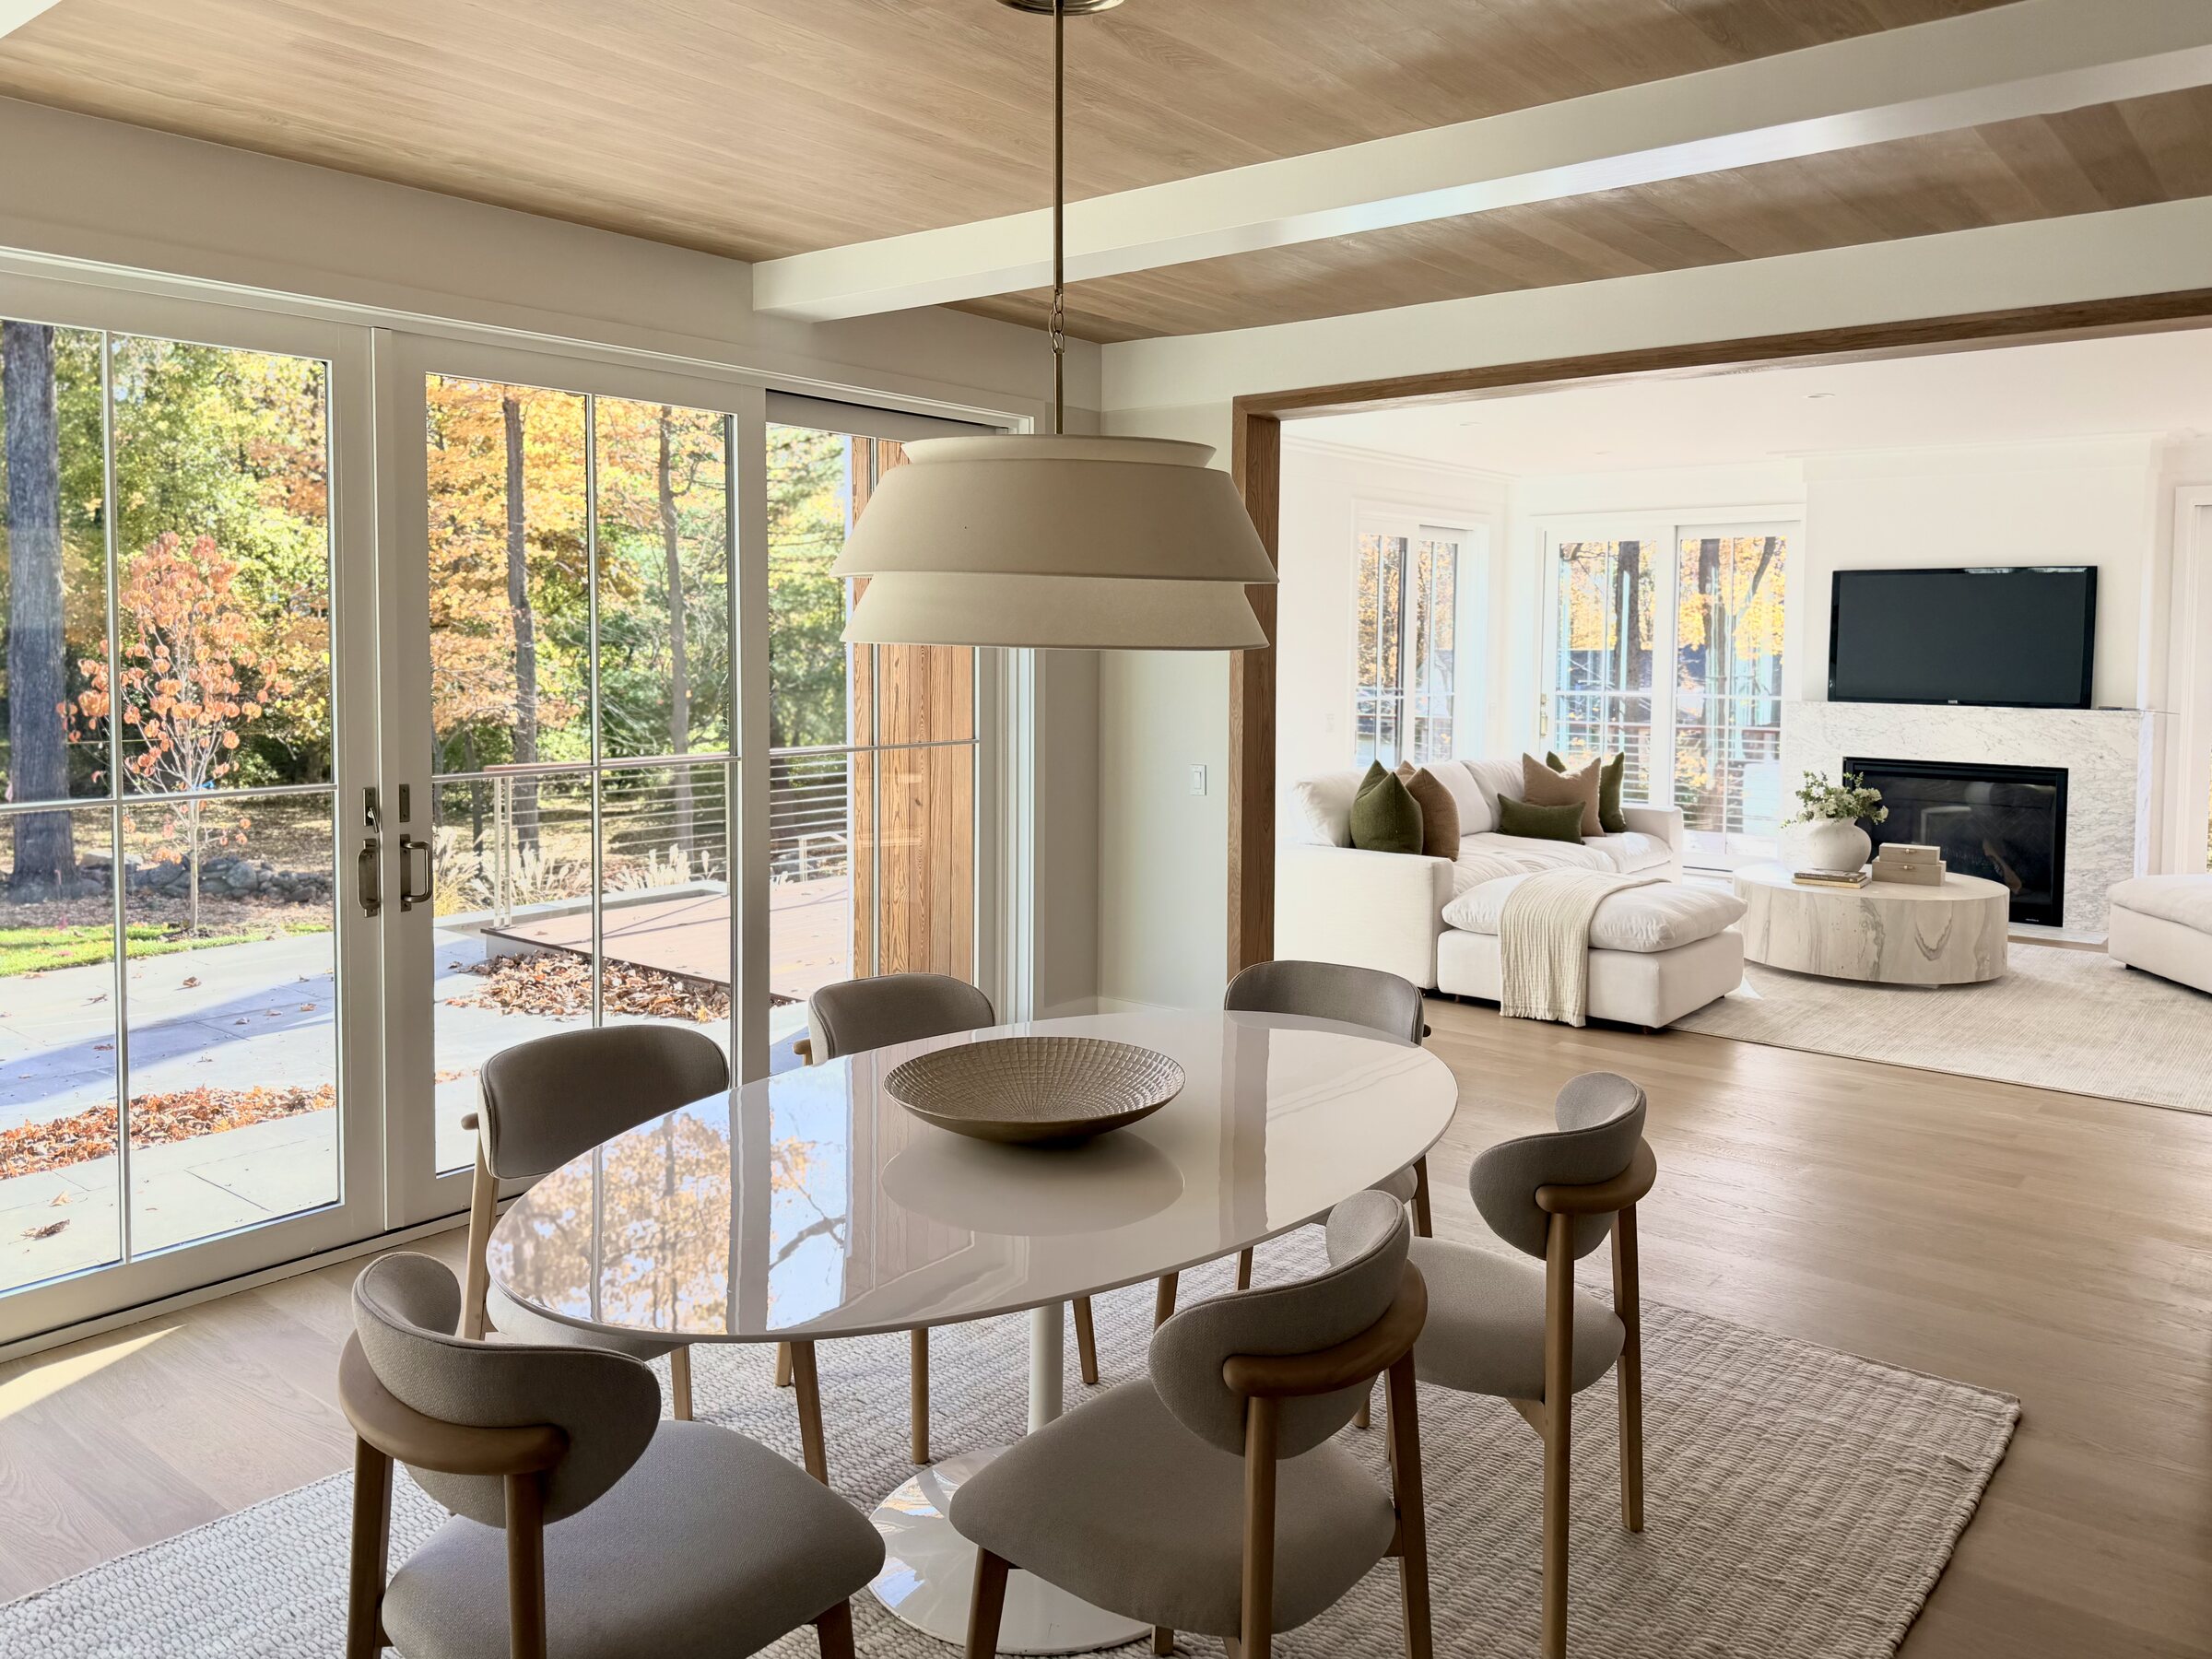
Dining room opening to the autumn landscape

02Room to gather

The dining room continues the same restrained approach. Formal enough for an occasion, comfortable enough to remain part of everyday life.

03Made for living

The architecture works hardest when you barely notice it. Light, scale and sightlines connect the principal rooms while still allowing each space to feel distinct.

Principal living room with fireplace and coffered ceiling

04Built in the details

Quiet decisions.
Lasting difference.

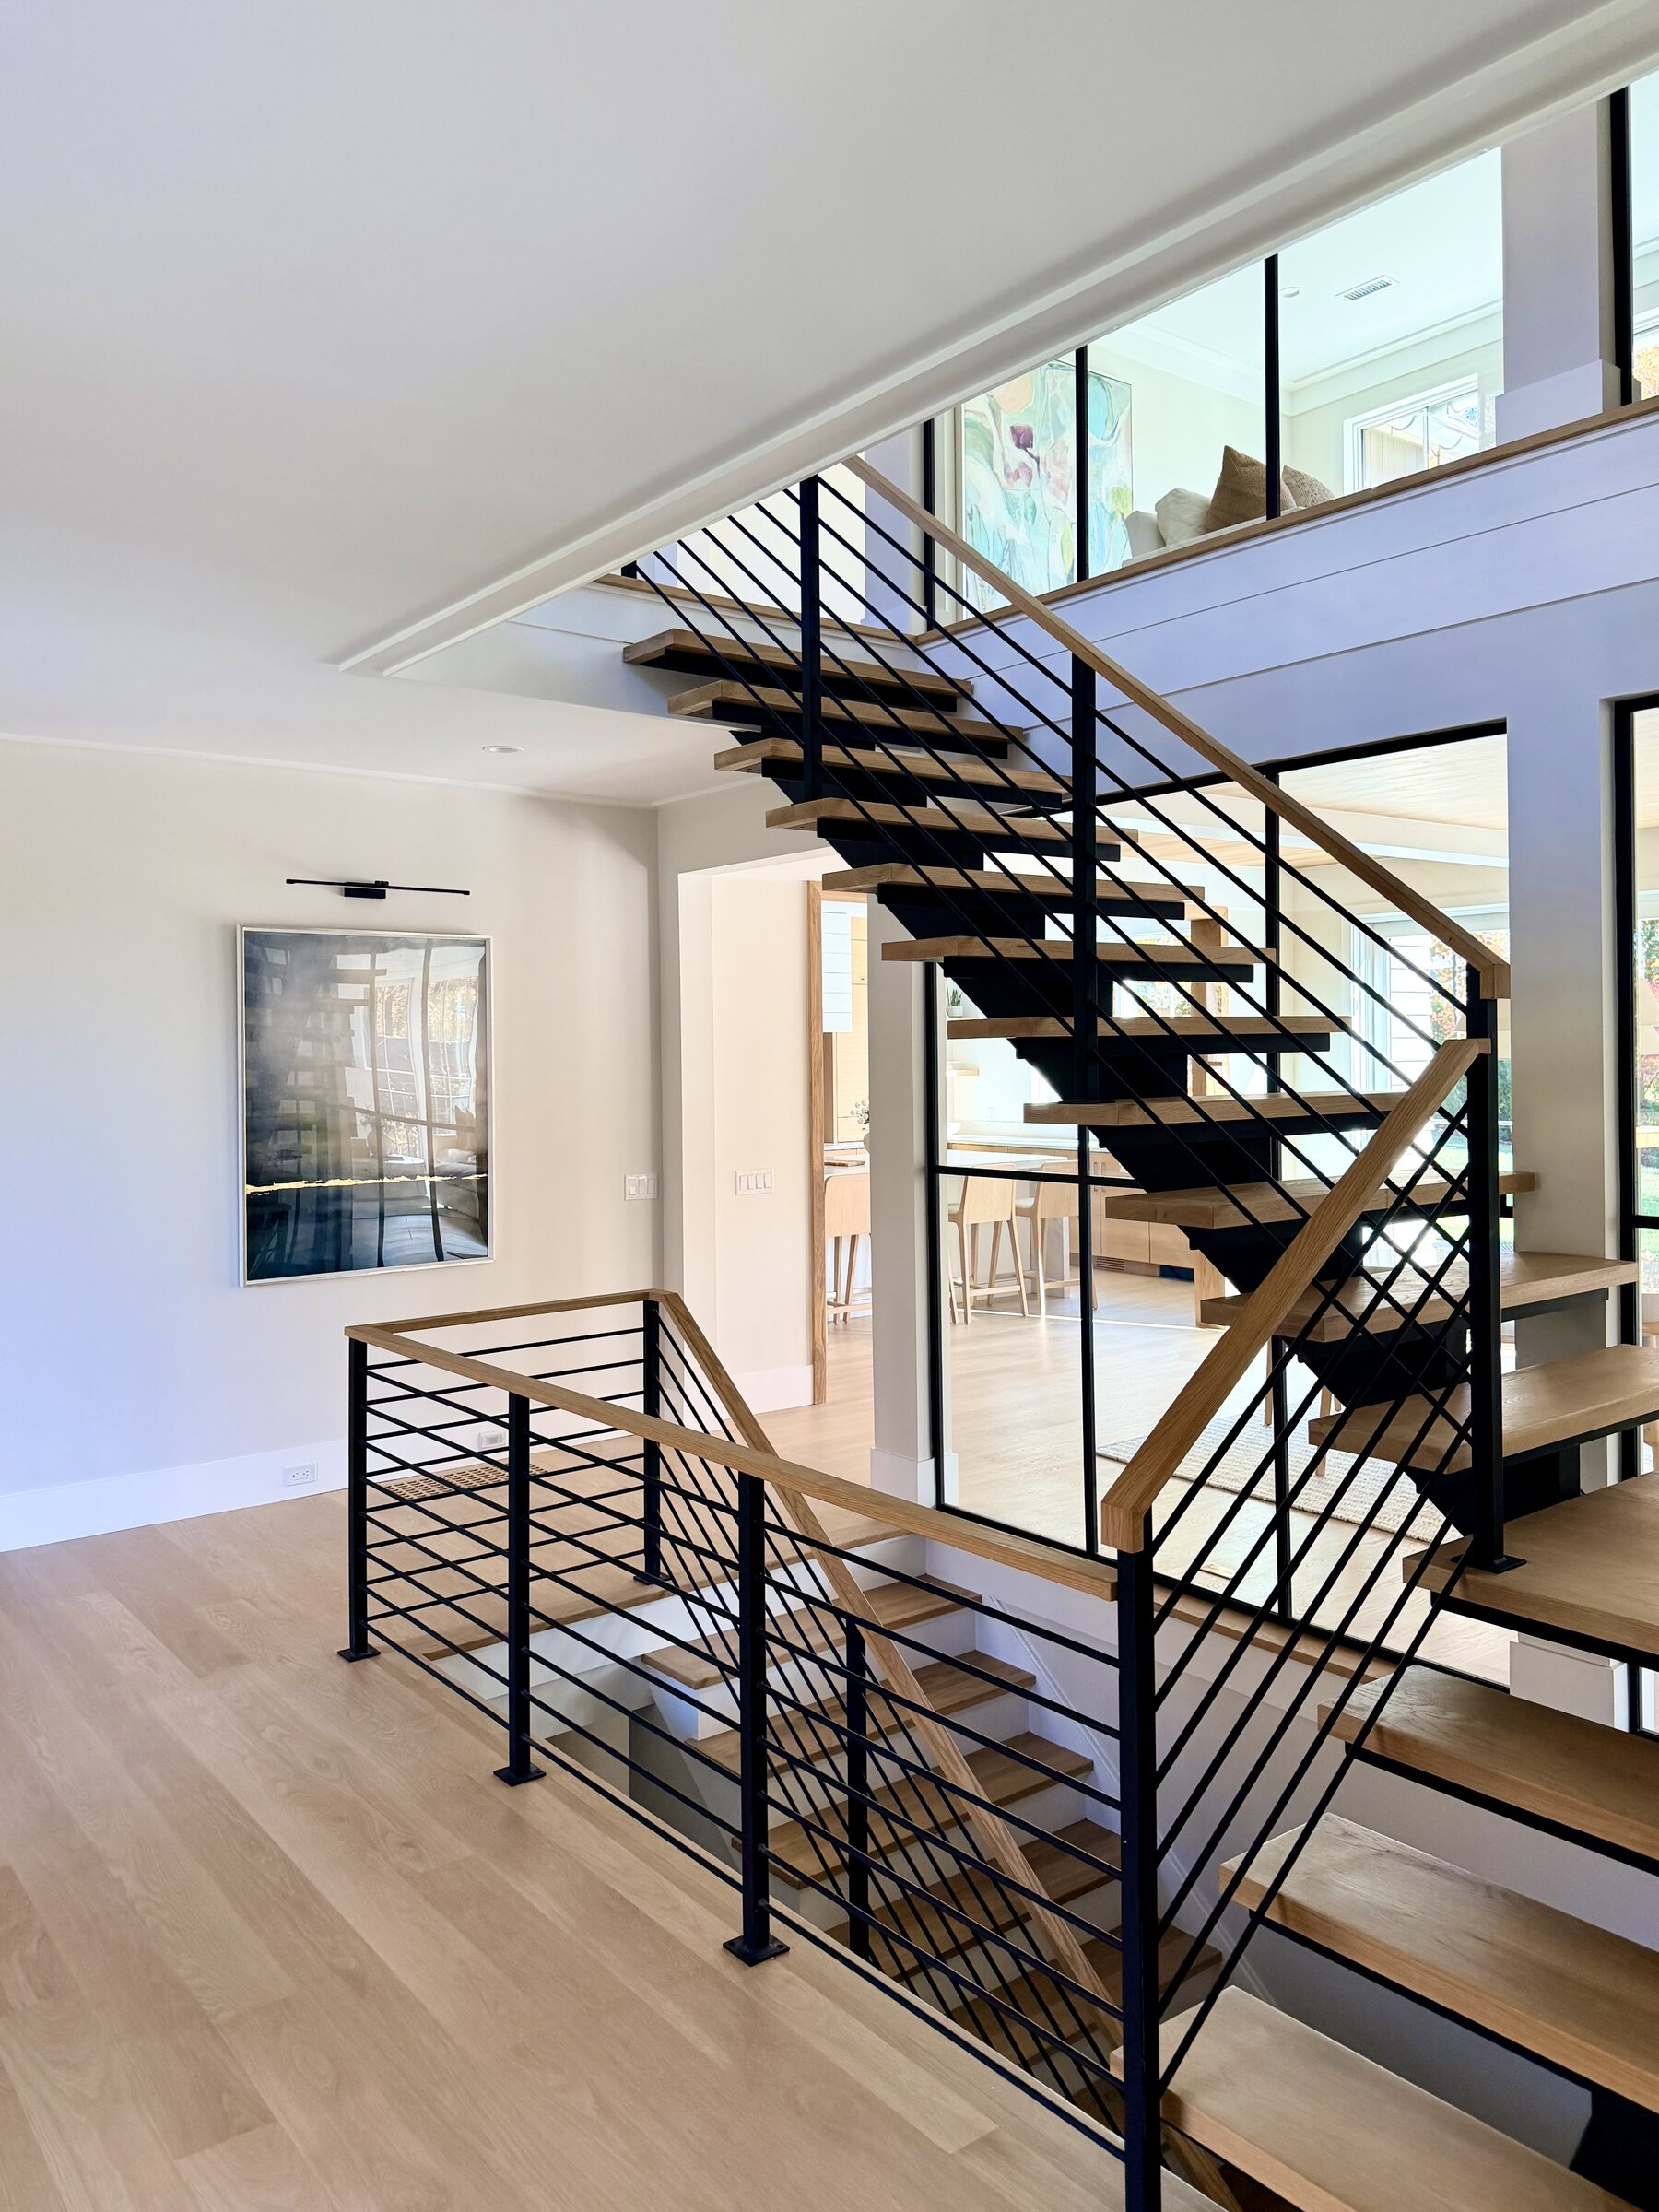
A house of this scale is ultimately defined by hundreds of smaller decisions. How materials meet. How a door closes. The depth of a reveal. The alignment of cabinetry. The details are quiet, but they are where the quality of the build becomes apparent.

Staircase with fine metal railings and timber treads
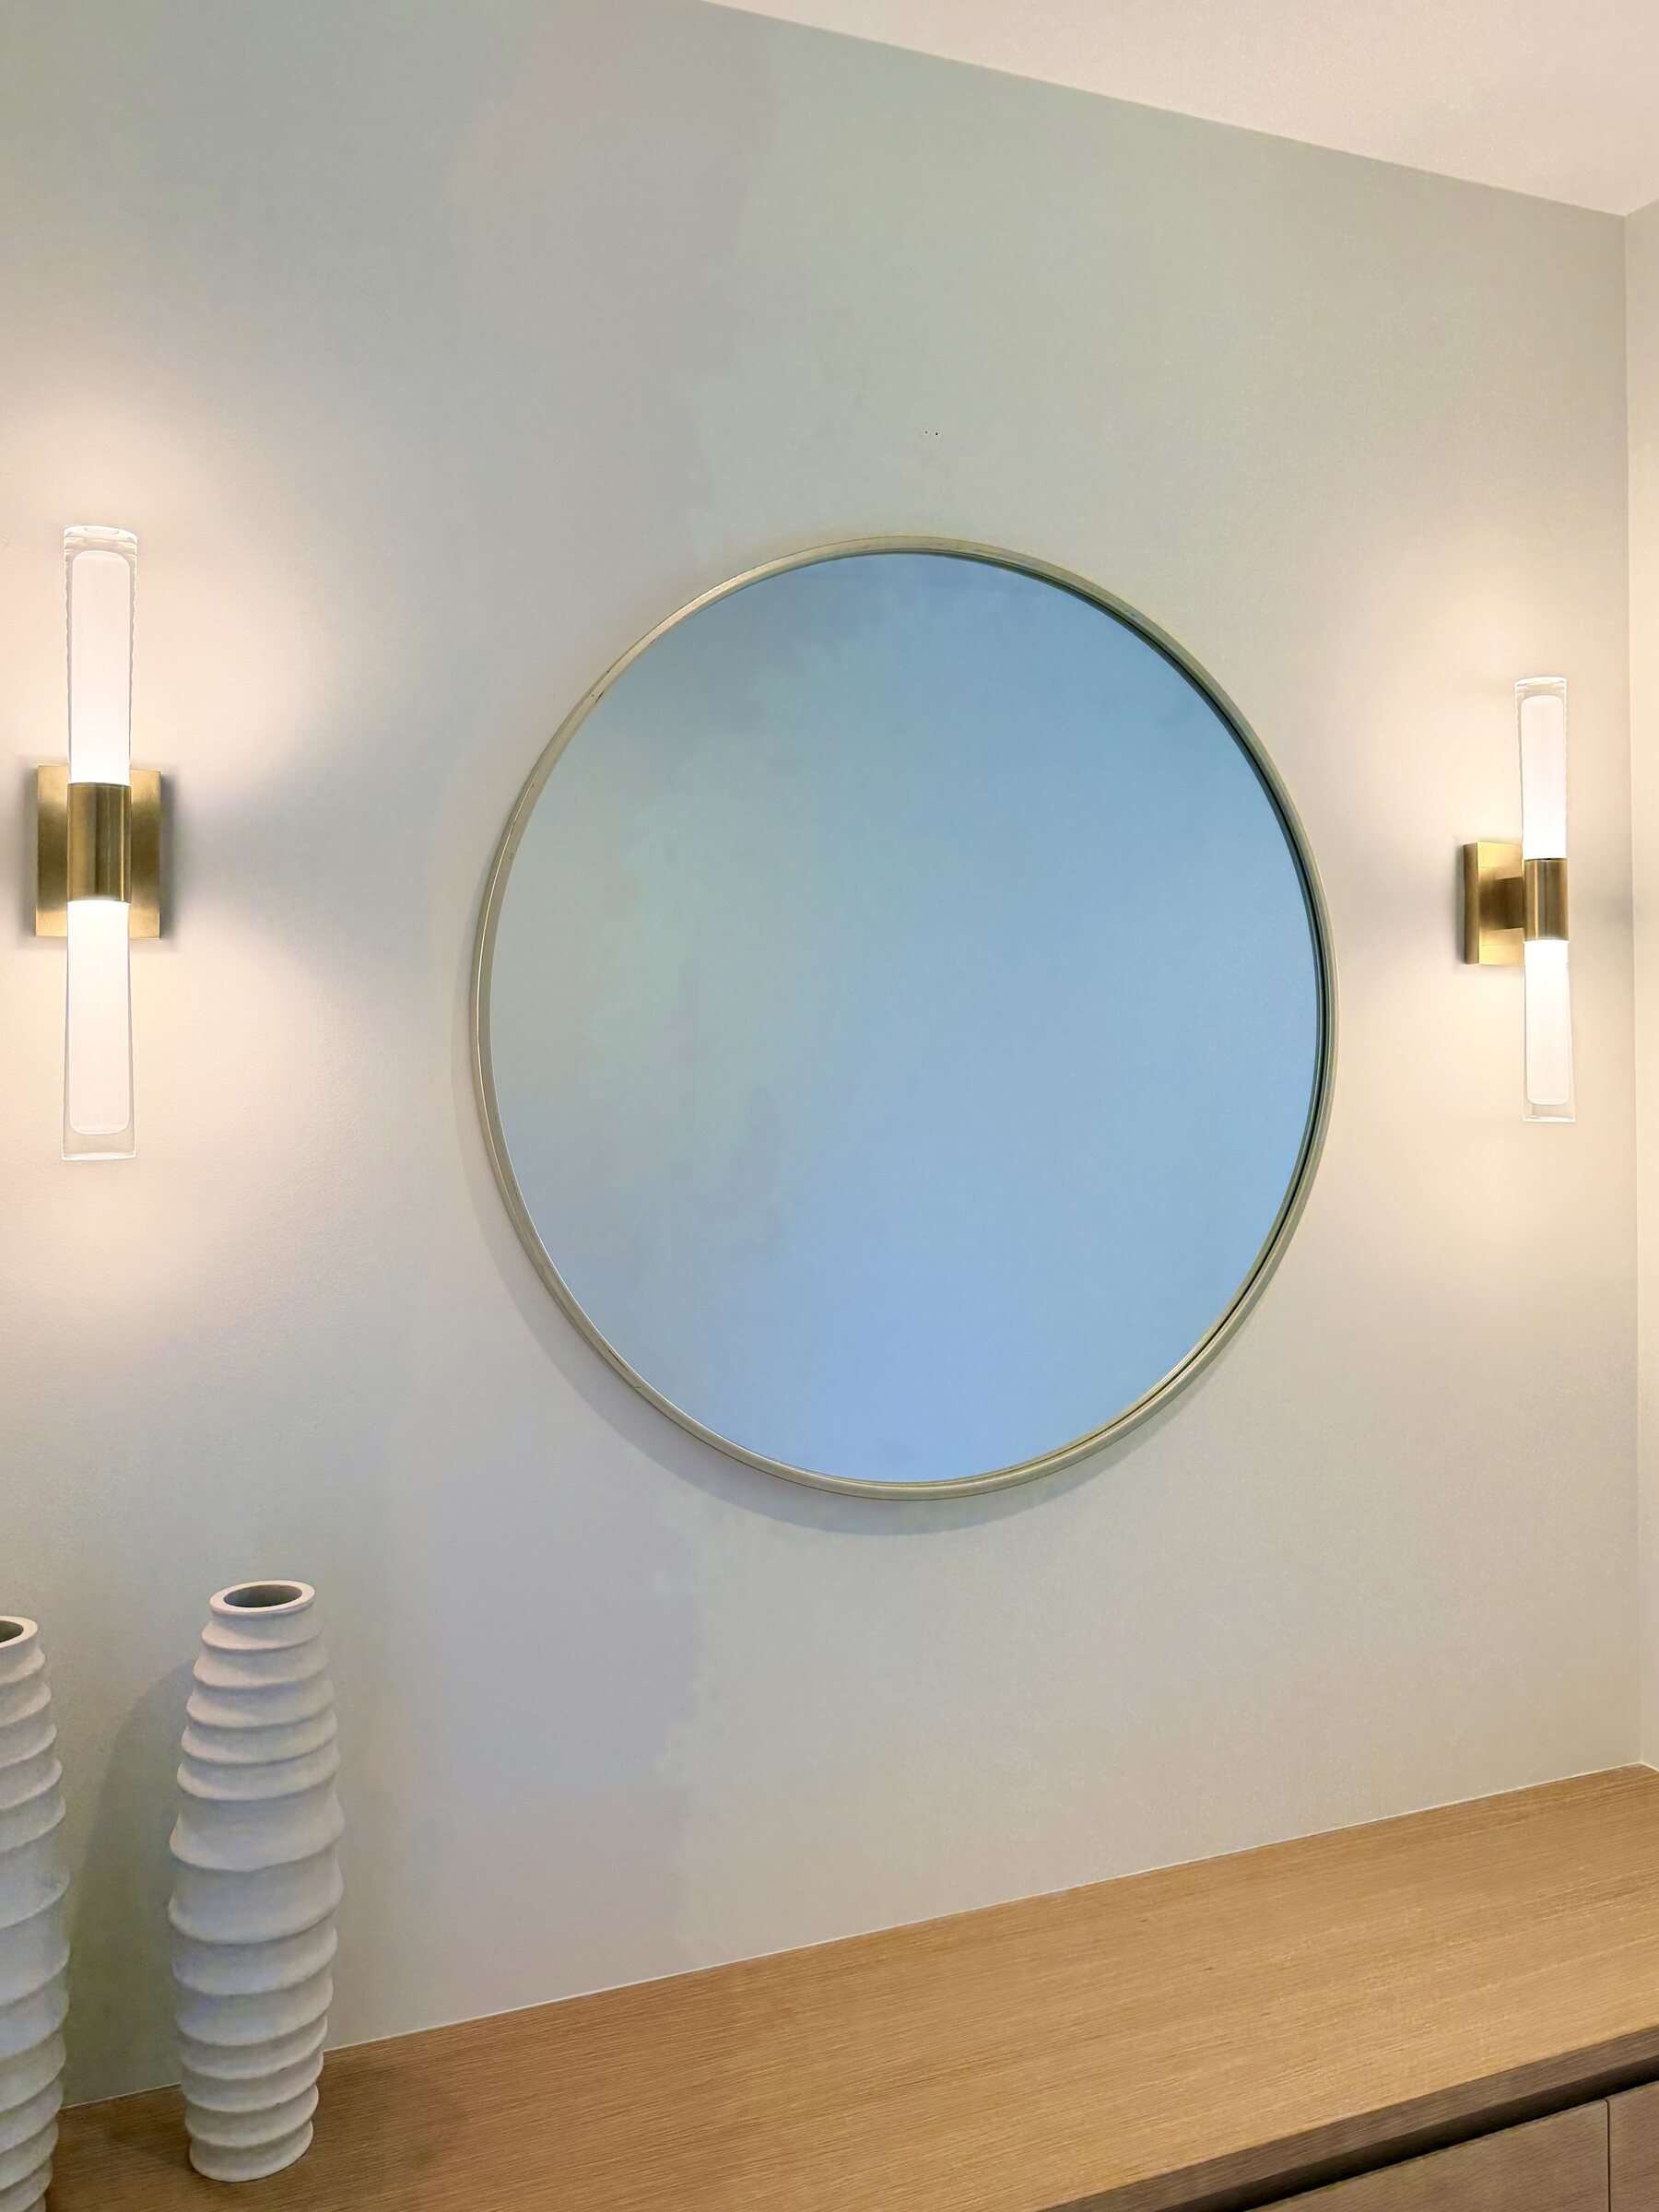
Round mirror, wall lighting and vanity joinery
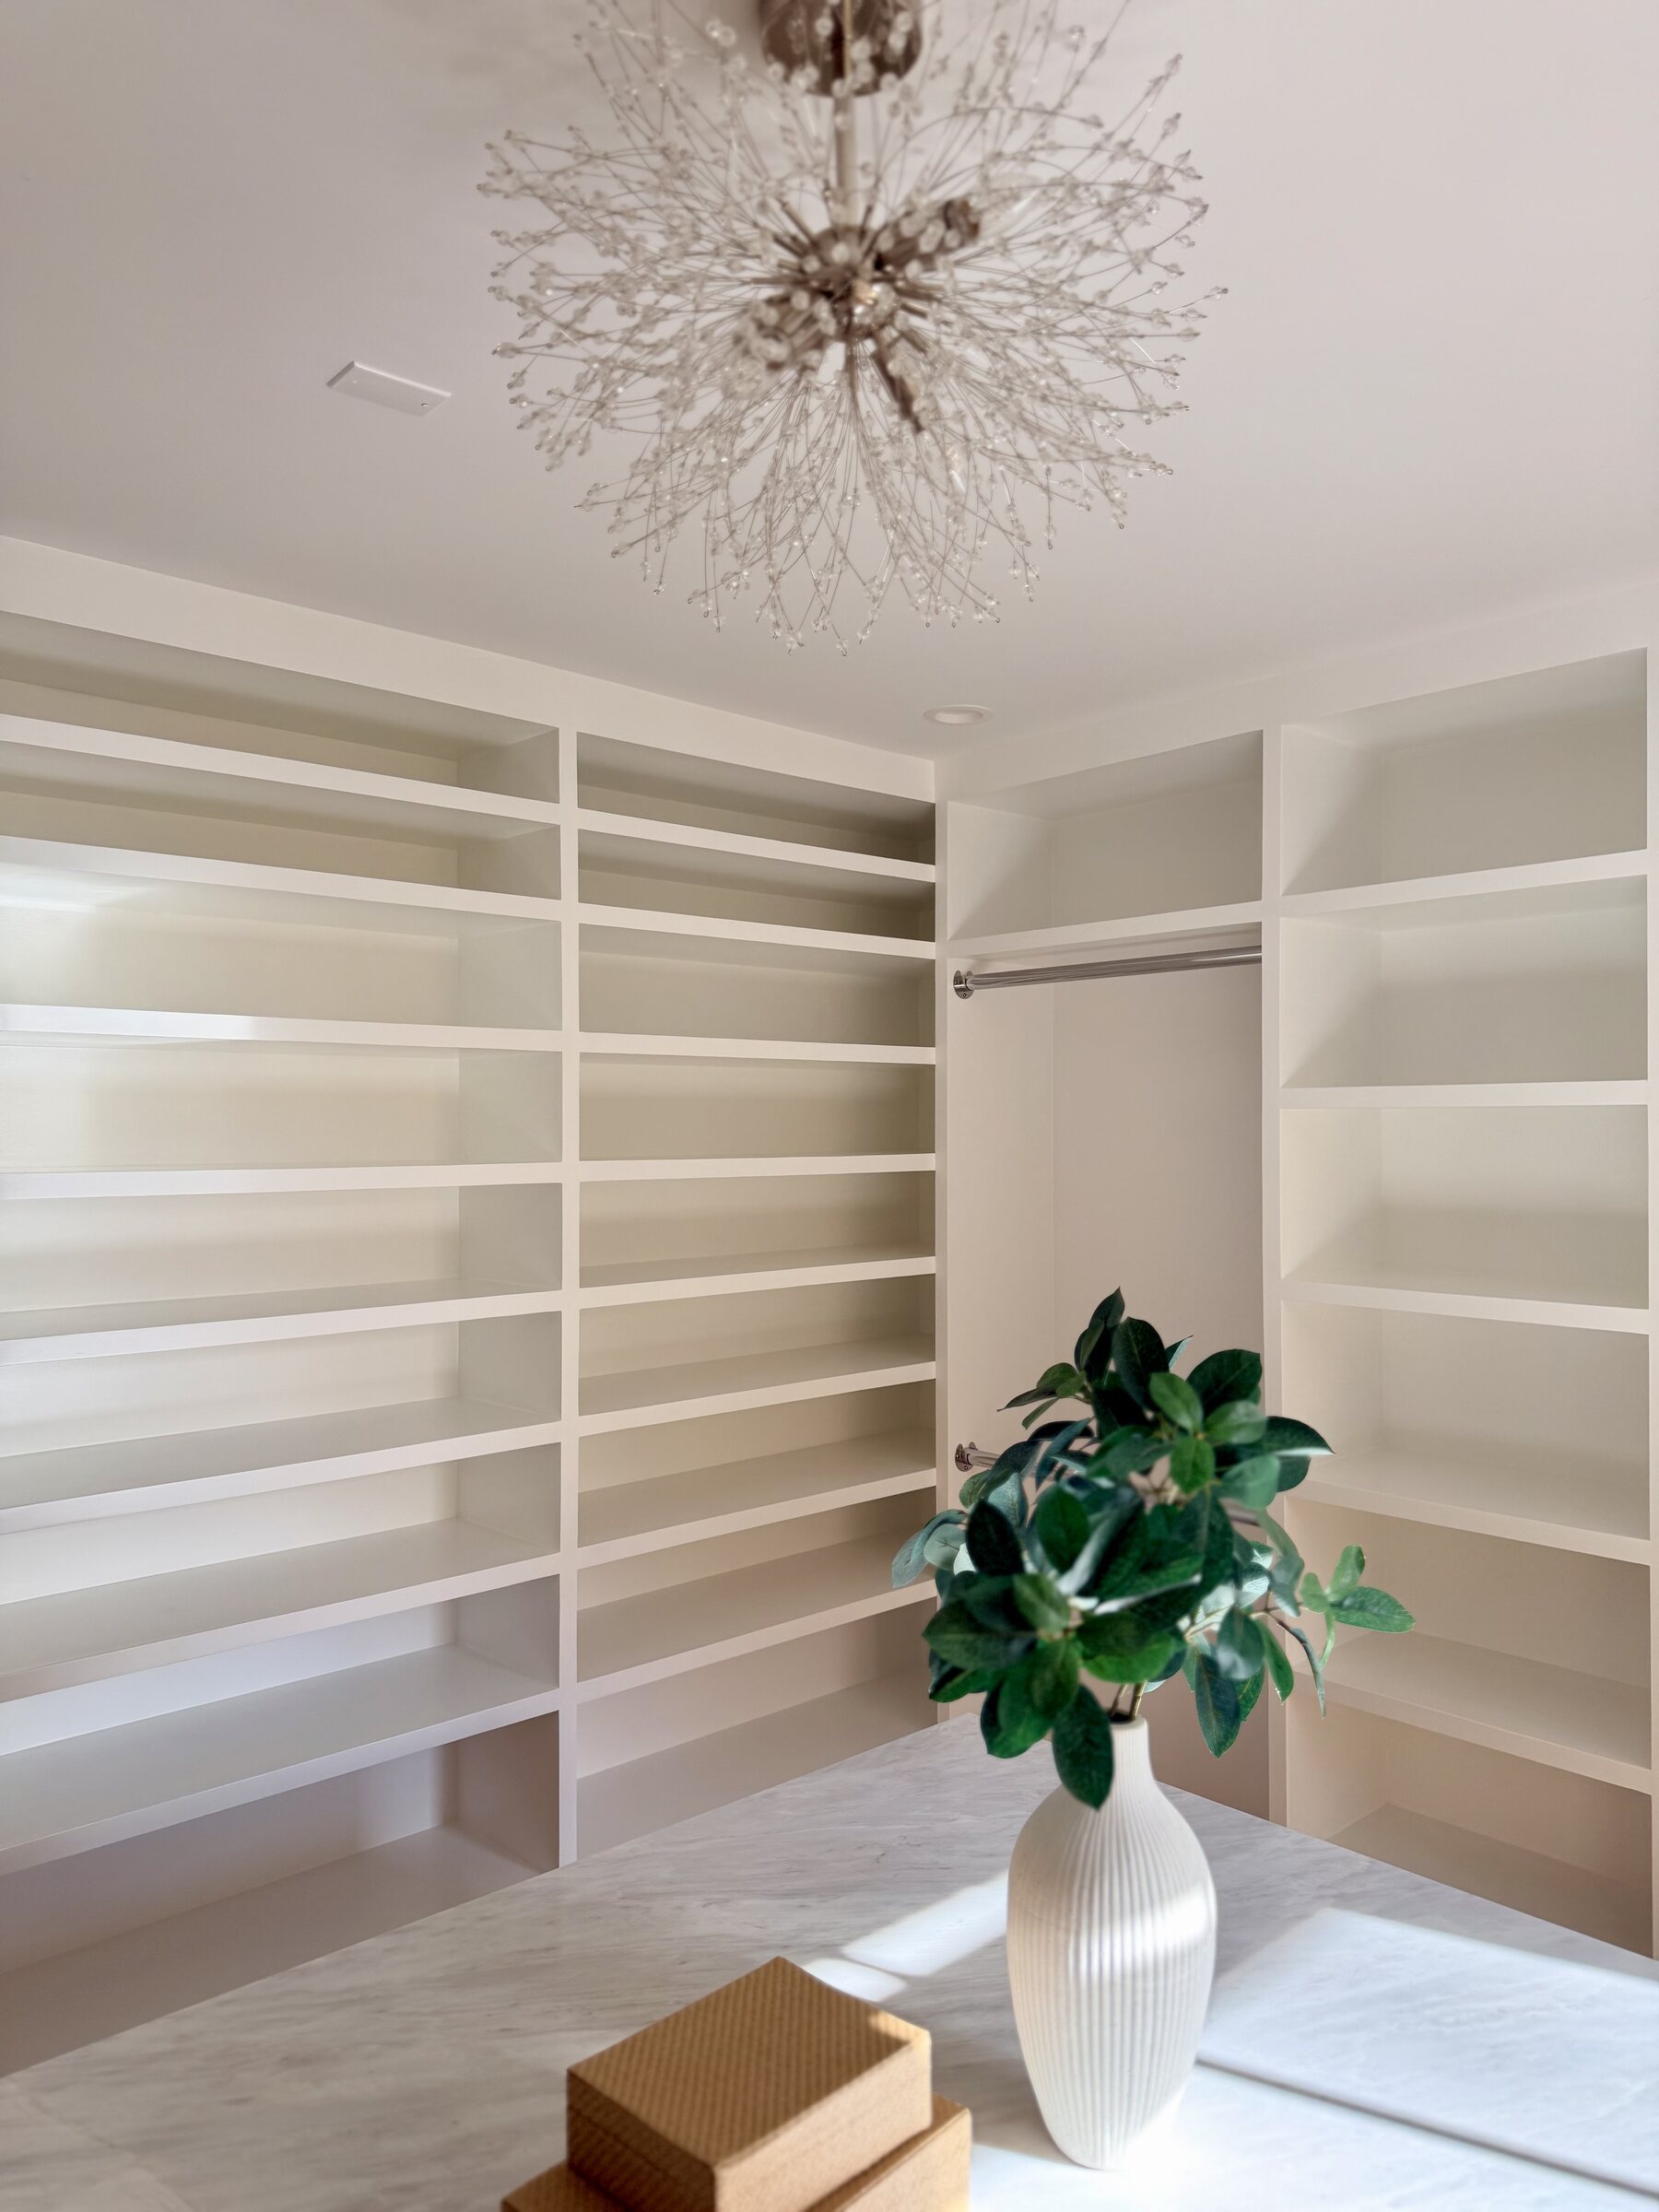
Closet cabinetry and ceiling lighting detail

Craftsmanship that becomes part of the architecture.

05A quieter side of the house

Upstairs, the scale becomes more intimate. Bedrooms and baths are deliberately quieter, carrying the same material language through spaces designed to feel private, comfortable and uncomplicated.

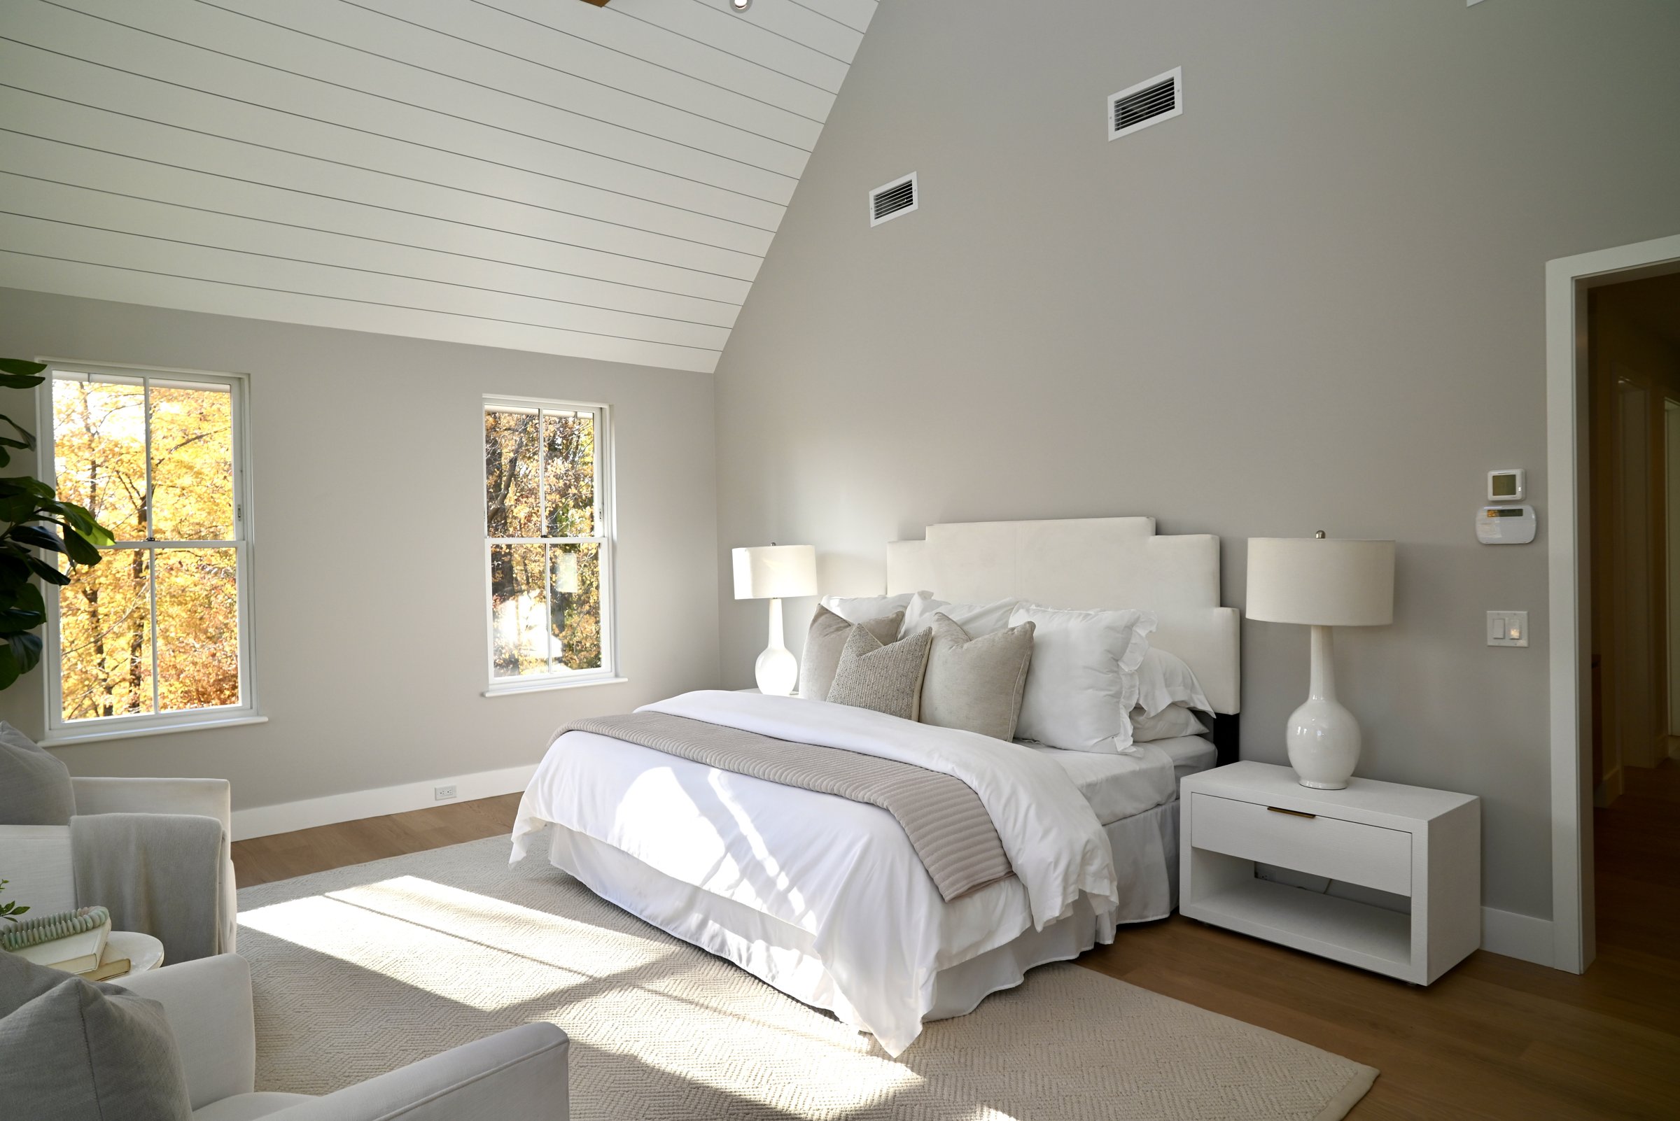
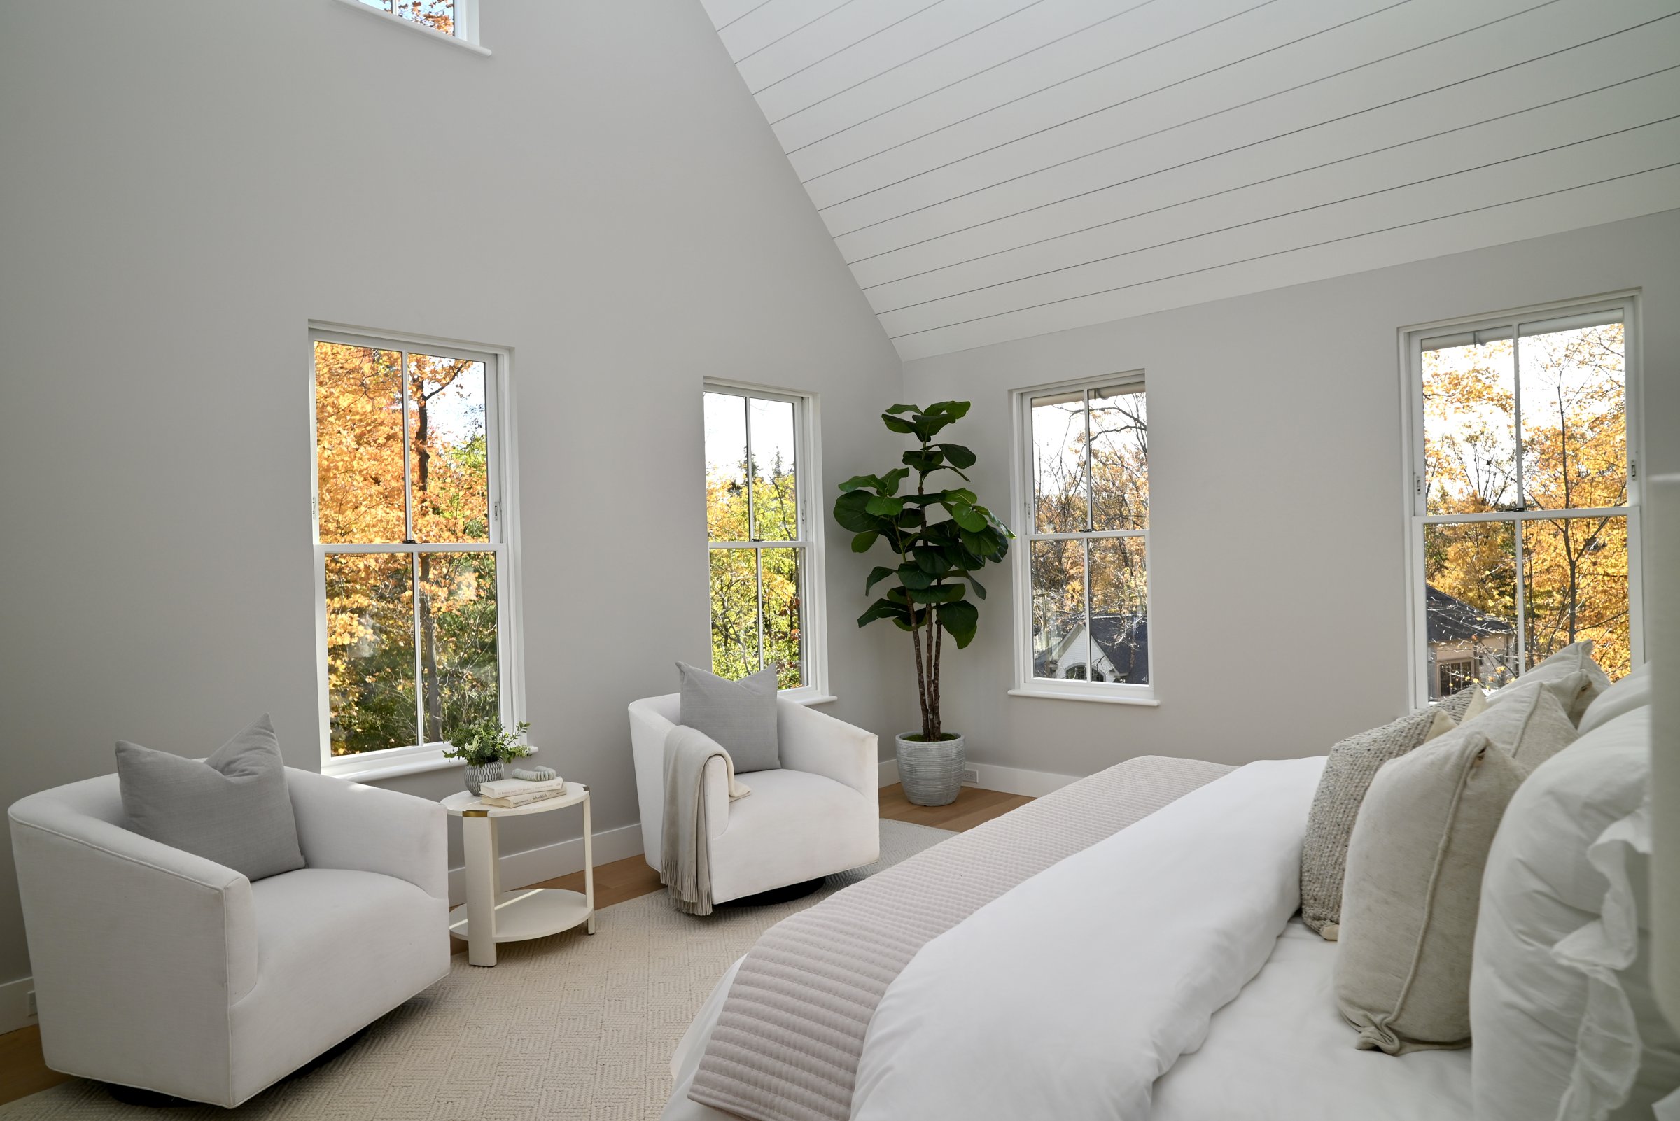
Primary bedroom with vaulted timber ceiling and garden-facing windows at Richards Lane

Material, proportion and light. Nothing unnecessary.

The primary bath

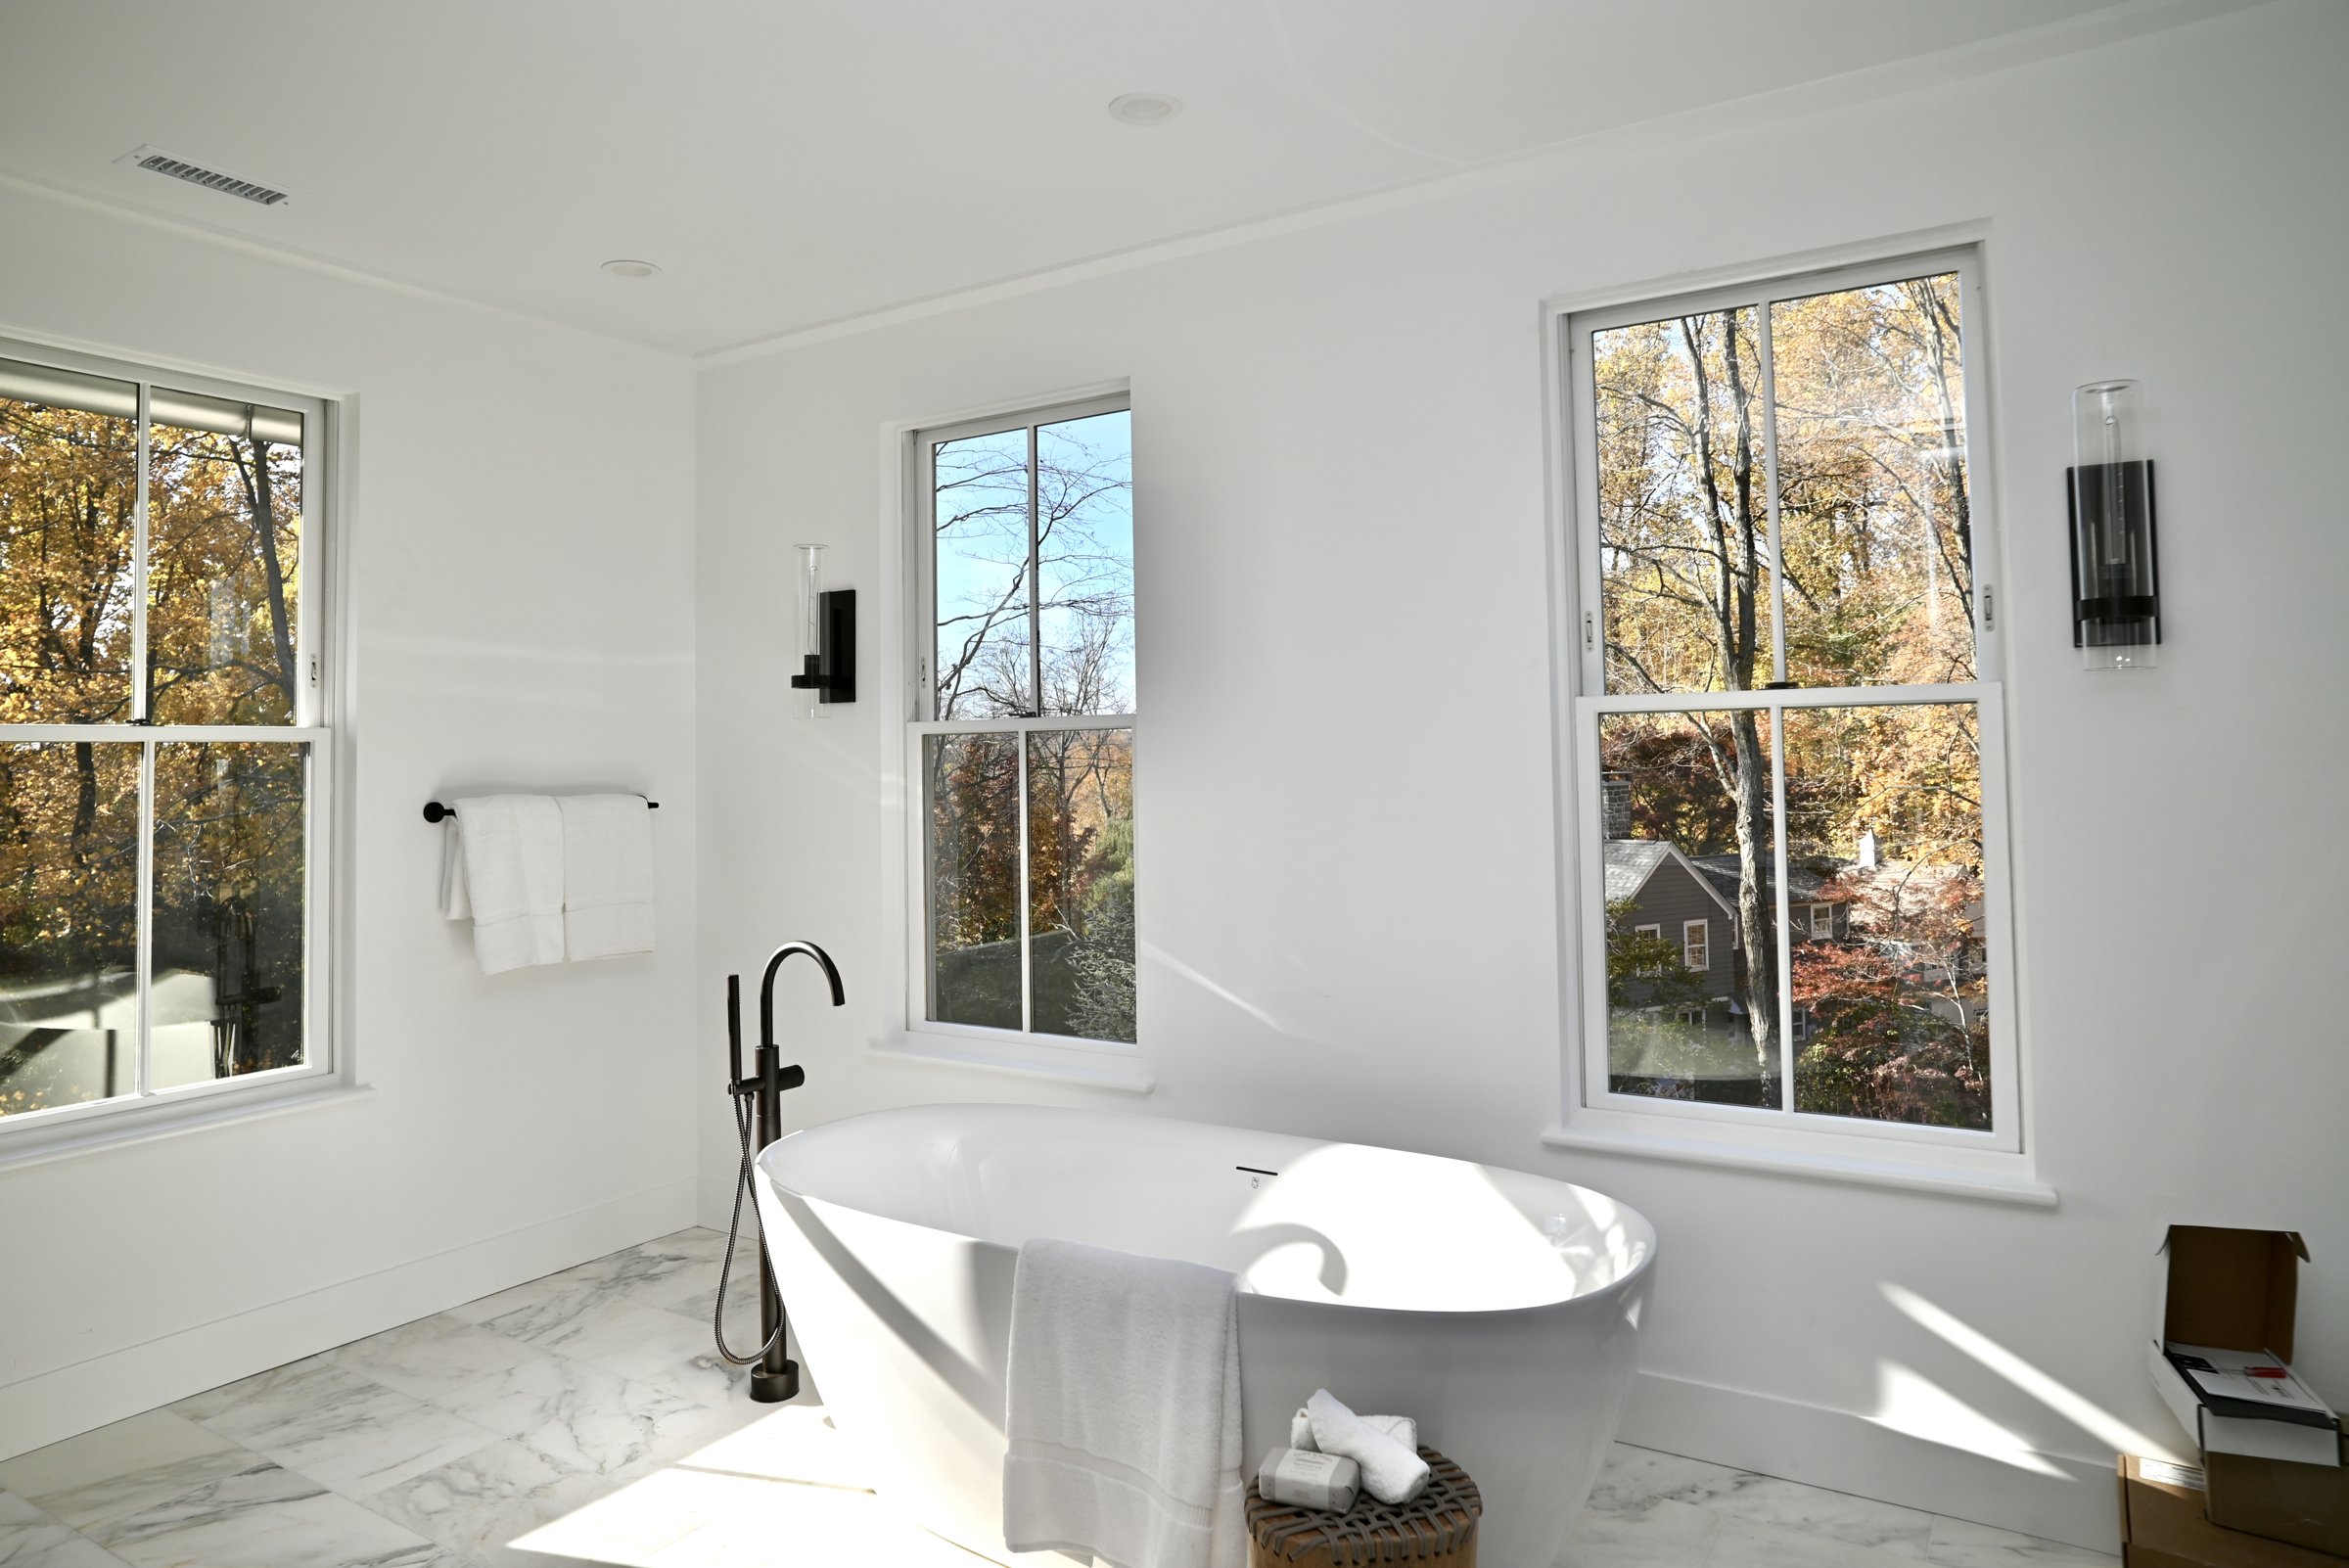
Primary bathroom with freestanding bath, marble surfaces and autumn views at Richards Lane
Window-side sitting area and vaulted ceiling in the primary bedroom at Richards Lane
A quiet sitting area in the primary bedroom
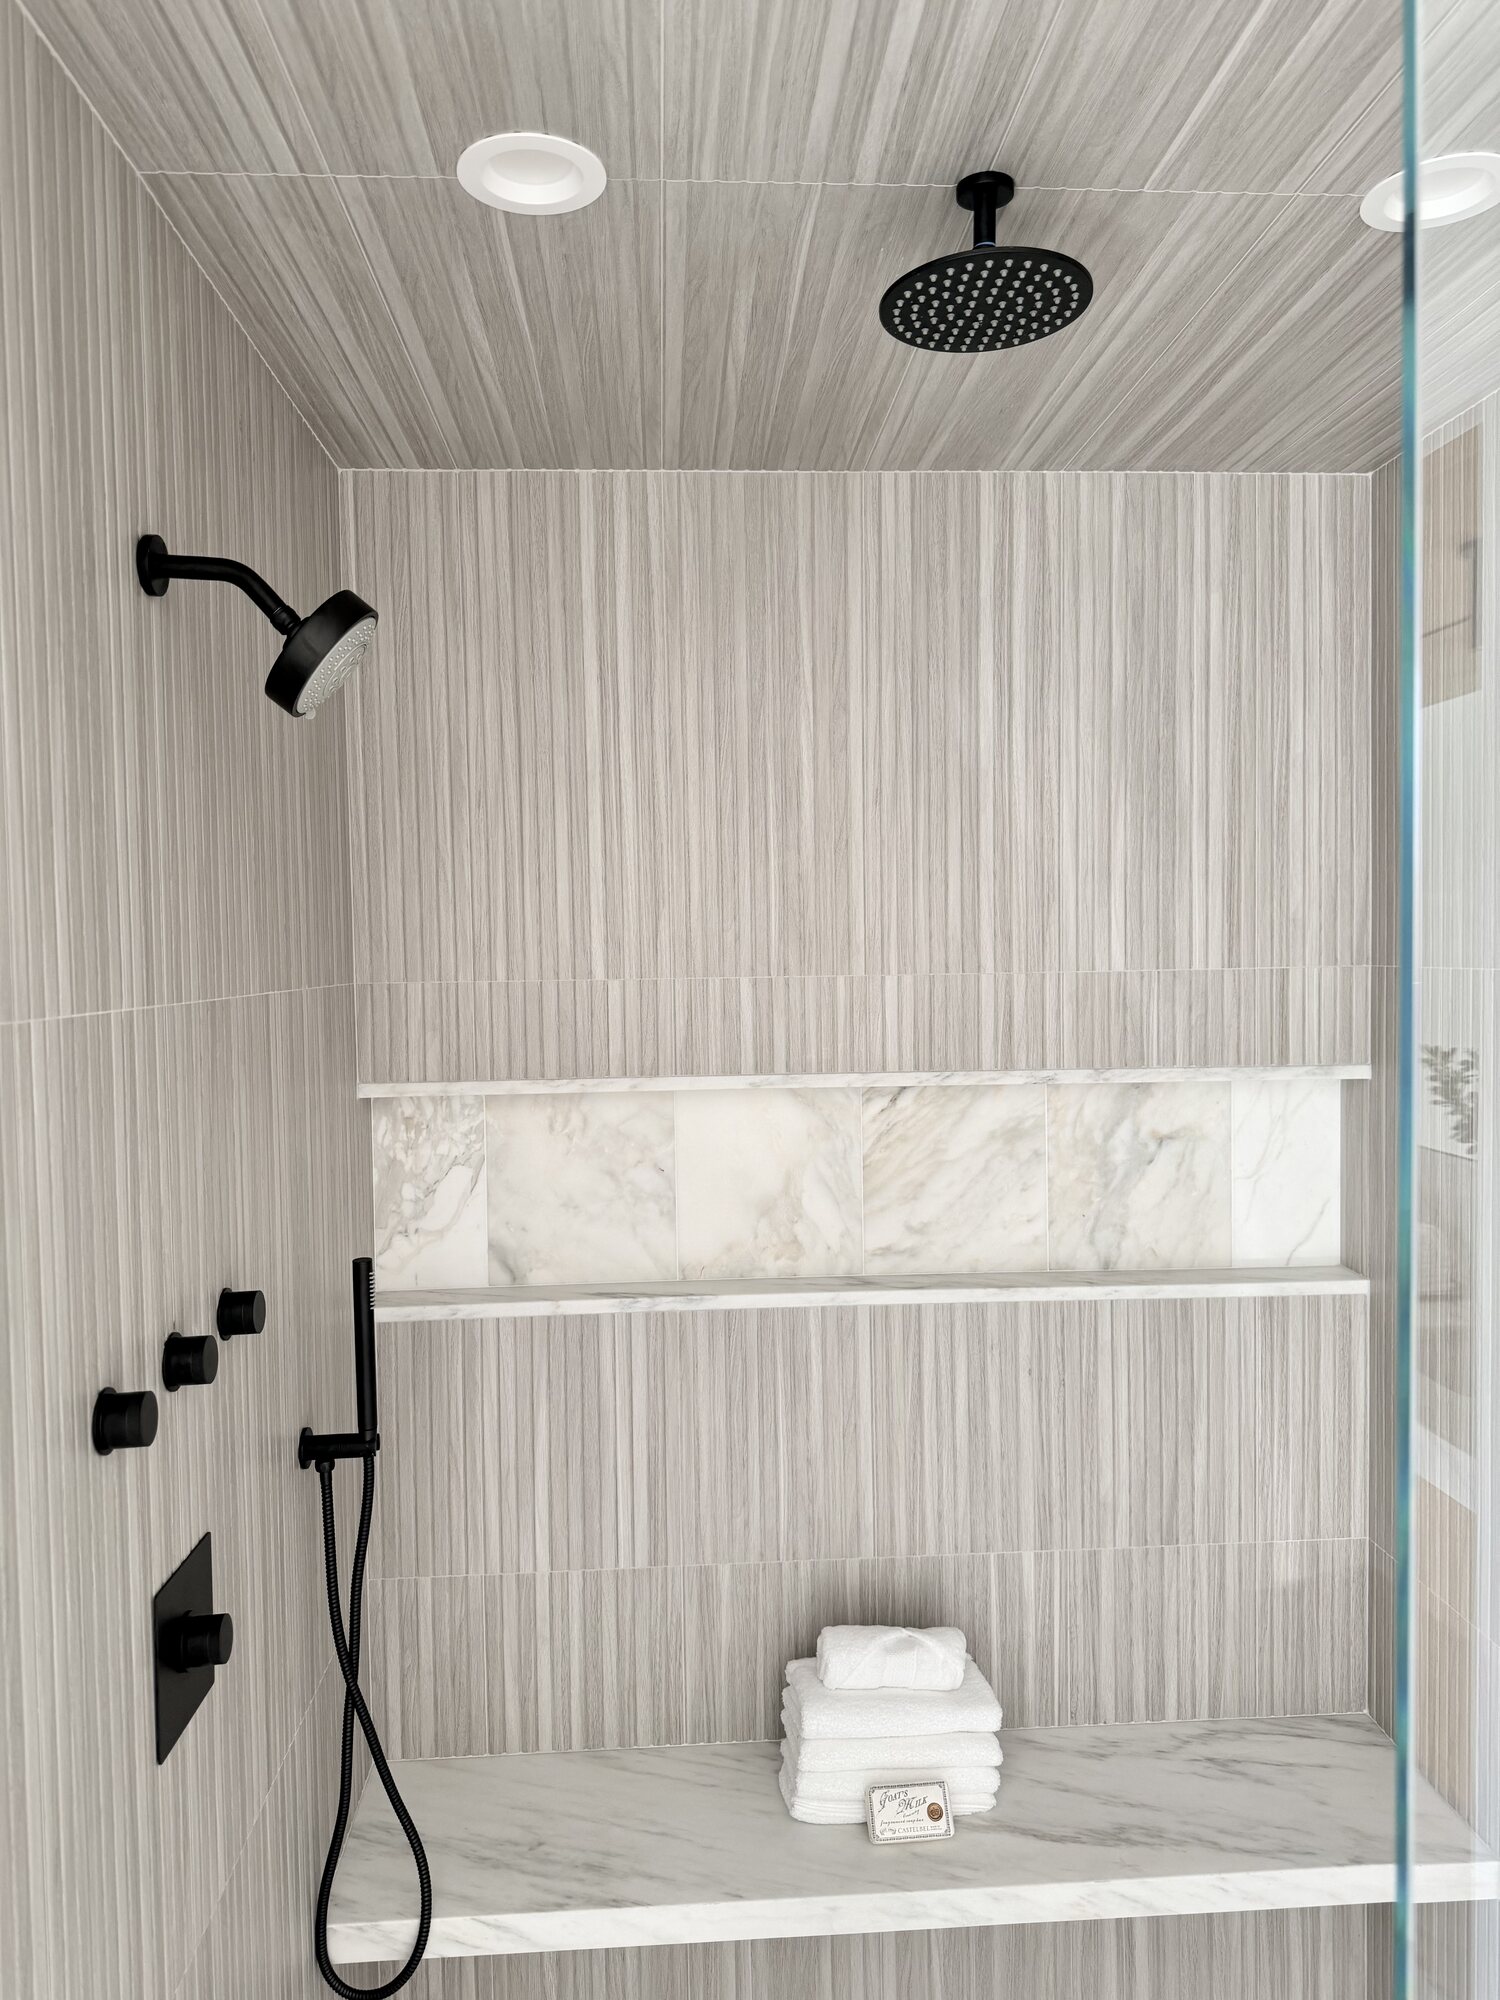
Primary bathroom marble shower, built-in bench and dark hardware
Stone and hardware in the primary bath

06Space for real life

Six bedrooms, generous gathering spaces and a finished upper level give the house room to change as family life changes. The objective was not simply more space, but useful space.

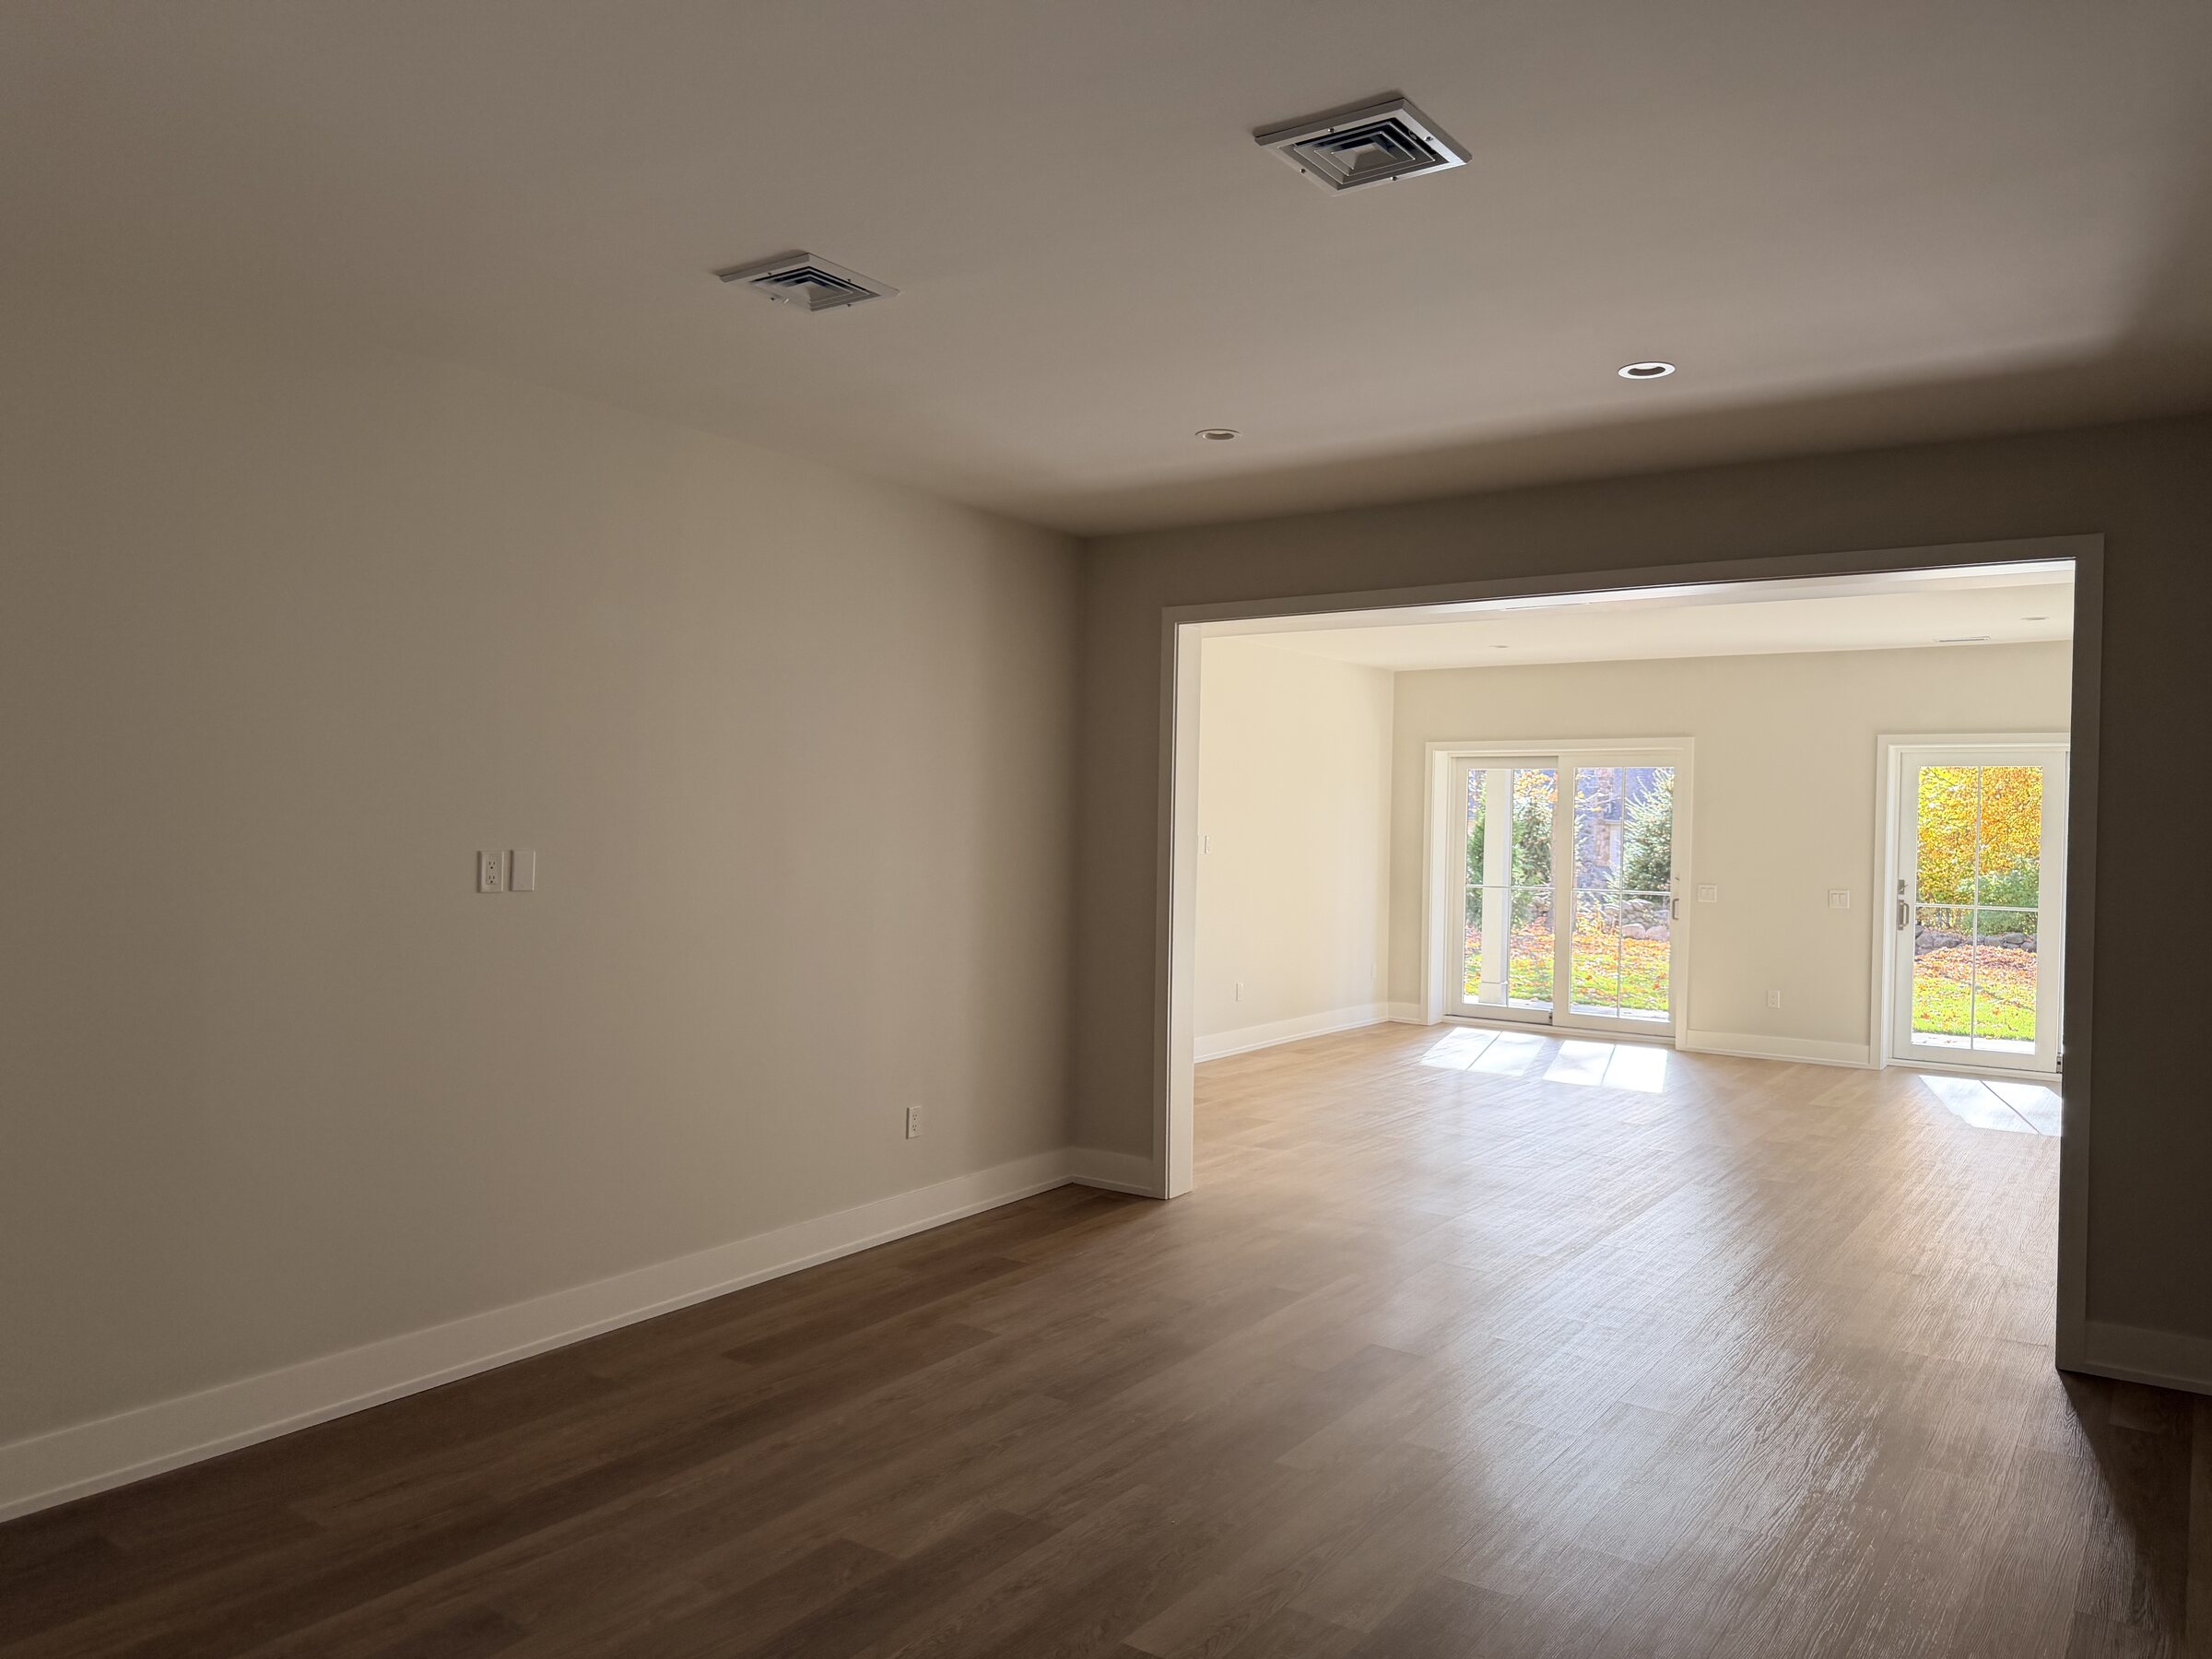
Connected rooms in the finished basement at Richards Lane, with glass doors opening toward the garden
The finished basement

A walk through the house

A series of quiet moments from Richards Lane, moving room to room through the finished home.

Richards Lane front elevation set among mature trees

Richards Lane

Set on just over an acre in New Canaan, the house brings a distinctly contemporary clarity to the familiar language of a Connecticut home.

It is a house intended to settle into its setting rather than compete with it.

The story of a house

From an idea
to a home.

Every Able house begins differently. The site, the architecture and the people who will eventually live there shape the decisions that follow.

Richards Lane began as a new house on an empty New Canaan property. What followed was the process Able knows best: translating an architectural idea into thousands of coordinated decisions, trades and details until it finally feels less like a construction project and more like a home.

Built byAble Construction

Architecture byChase Architectural Design

New Canaan, Connecticut

Completed 2026